

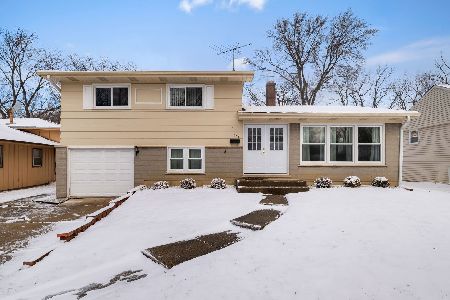
920 Valley Stream Drive, Wheeling, Illinois 60090
Subdivision > Hollywood Ridge
Sorry, we are updating photos, please update this page in 15 minutes
$180,000
|
Sold
|
|
| Status: | Closed |
| Sqft: | 1,850 |
| Cost/Sqft: | $108 |
| Beds: | 3 |
| Baths: | 3 |
| Year Built: | 1961 |
| Property Taxes: | $6,037 |
| Days On Market: | 4896 |
| Lot Size: | 0,00 |
Description
Inviting home with sunny & open floor plan! Ready to move-in condition home with pride of ownership evident. Recently updated baths and private master bath! Freshly painted interior! Huge sunny living rm opens to dining and kitchen. Hardwood floors in the bedrooms. Finished basement or possible 4th bedroom. Wonderful large lot w/ wooded creek view. Newer roof ready to move in. Motivated seller NOt a short sale.
Property Specifics
| Single Family | |
| — | |
| Tudor | |
| 1961 | |
| Partial | |
| Brick, Frame | |
| Asphalt | |
| — | |
| No | |
| 0 |
| Cook | |
| Hollywood Ridge | |
| 0 / Not Applicable | |
| None | |
| Lake Michigan | |
| Public Sewer, Sewer-Storm | |
| Central Air | |
| Natural Gas, Forced Air | |
| 08355212 | |
| 03033010240000 |
Nearby Schools
| NAME: | DISTRICT: | DISTANCE: | |
|---|---|---|---|
|
Grade School
Eugene Field Elementary School |
21 | — | |
|
Middle School
Jack London Middle School |
21 | Not in DB | |
|
High School
Buffalo Grove High School |
214 | Not in DB | |
Property History
| DATE: | EVENT: | PRICE: | SOURCE: |
|---|---|---|---|
| 1 Aug, 2013 | Sold | $180,000 | MRED MLS |
| 2 Jun, 2013 | Under contract | $199,500 | MRED MLS |
| 30 May, 2013 | Listed for sale | $199,500 | MRED MLS |
| 31 May, 2018 | Sold | $253,000 | MRED MLS |
| 12 Apr, 2018 | Under contract | $265,000 | MRED MLS |
| 28 Mar, 2018 | Listed for sale | $265,000 | MRED MLS |
| 16 Mar, 2026 | Sold | $380,000 | MRED MLS |
| 15 Feb, 2026 | Under contract | $395,000 | MRED MLS |
| — | Last price change | $405,000 | MRED MLS |
| 13 Jan, 2026 | Listed for sale | $405,000 | MRED MLS |
Sorry, we are updating photos, please update this page in 15 minutes
Room Specifics
All Bedroom Info:
Total Bedrooms: 3
Bedrooms Above Ground: 3
Bedrooms Below Ground: 0
Total Bedrooms: 3
Bedrooms Above Ground: 3
Bedrooms Below Ground: 0
Second Bedroom Info:
Dimensions: —
Location: —Dimensions: —
Floor Type: Hardwood
Third Bedroom Info:
Dimensions: —
Location: —Dimensions: —
Floor Type: Carpet
Bathroom Info:
Full Bathrooms: 3
Partial Bathrooms: 2Full Bathrooms: 3
Bathroom Amenities: —
Bathroom in Basement: 1
Dining Room Info:
Dimensions: —
Location: —Dimensions: —
Floor Type: Vinyl
Kitchen Info:
Dimensions: —
Location: —Dimensions: —
Floor Type: Vinyl
Features: Pantry-Closet
Laundry Room Info:
Dimensions: —
Location: —Dimensions: —
Floor Type: Other
Living Room Info:
Dimensions: —
Location: —Dimensions: —
Floor Type: Carpet
Family Room Info:
Dimensions: —
Location: —Dimensions: —
Floor Type: Carpet
Additional Rooms Info:
Rooms: No additional rooms
Basement: PartialRooms: No additional rooms
Other Specifics
| 1 | |
| Concrete Perimeter | |
| Garage | |
| — | |
| — | |
| — | |
| Patio | |
| Fenced Yard, Stream(s) | |
| 64 X 147 X 81 X 160 PER SU | |
| Unfinished | |
| Half | |
| Hardwood Floors, In-Law Arrangement | |
| Range, Microwave, Dishwasher, Refrigerator, Freezer, Washer, Dryer, Disposal | |
| Not in DB | |
| Sidewalks, Street Lights, Street Paved | |
| — | |
| — |
Tax History
| Year | Property Taxes |
|---|---|
| 2013 | $6,037 |
| 2018 | $6,971 |
| 2026 | $7,938 |
Contact Agent
Nearby Similar Homes
1321 Marcy Lane, Wheeling, Illinois 60090

For Sale
$449,999
3 beds / 1.1 baths / 1,431 ft2
Single Family / Built: 1963
31
Nearby Sold Comparables
920 Valley Stream Drive, Wheeling, Illinois 60090
Sold
$395,000
3 beds / 1.2 baths / 1,850 ft2
Single Family / Built: 1962
285
920 Valley Stream Drive, Wheeling, Illinois 60090

Sold
$265,000
3 beds / 1.2 baths / 1,850 ft2
Single Family / Built: 1962
3133
928 Valley Stream Drive, Wheeling, Illinois 60090
Sold
$329,000
3 beds / 2.1 baths / 2,093 ft2
Single Family / Built: 1962
2761
917 Valley Stream Drive, Wheeling, Illinois 60090
Sold
$239,900
4 beds / 2.1 baths / 1,926 ft2
Single Family / Built: 1962
6604
917 Valley Stream Drive, Wheeling, Illinois 60090
Sold
$224,000
4 beds / 2.1 baths / 1,426 ft2
Single Family / Built: 1963
4764
917 Valley Stream Drive, Wheeling, Illinois 60090

Sold
$269,900
4 beds / 2.1 baths / 1,426 ft2
Single Family / Built: 1963
2404
Contact Agent
Listing Provided By
Coldwell Banker Stratford Place
