

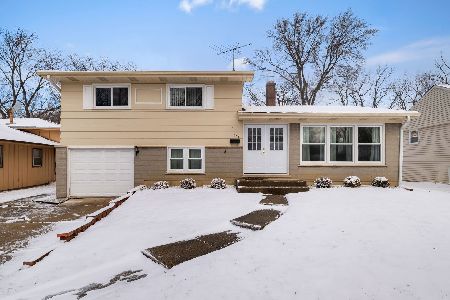
928 Valley Stream Drive, Wheeling, Illinois 60090
$322,500
|
Sold
|
|
| Status: | Closed |
| Sqft: | 2,093 |
| Cost/Sqft: | $157 |
| Beds: | 3 |
| Baths: | 3 |
| Year Built: | 1962 |
| Property Taxes: | $9,560 |
| Days On Market: | 2761 |
| Lot Size: | 0,26 |
Description
Absolutely Fabulous! The surprisingly spacious home you have been looking for is now listed! This open floor plan home that is perfect for entertaining features a wonderful kitchen with large island, eating area and secondary area for more seating or use of any kind, perhaps a coffee lounge area?? Adjacent to the kitchen is a beautifully sunlit family room to enjoy the outdoor views from all the wonderful windows year round. Extra large living room with vaulted ceilings and large windows, attached an additional room that could be used as a den, mud room, office or playroom. In the lower level you will find new carpeting and 2 storage areas, new furnace and laundry area. Stop by and visit you will not be disappointed and will want to make it home.
Property Specifics
| Single Family | |
| — | |
| — | |
| 1962 | |
| Partial | |
| Aluminum Siding, Brick | |
| Asphalt | |
| — | |
| No | |
| 0.26 |
| Cook | |
| Hollywood Ridge | |
| 0 / Not Applicable | |
| None | |
| Lake Michigan | |
| Public Sewer | |
| Central Air | |
| Natural Gas, Forced Air | |
| 10332840 | |
| 03033010220000 |
Nearby Schools
| NAME: | DISTRICT: | DISTANCE: | |
|---|---|---|---|
|
Grade School
Eugene Field Elementary School |
21 | — | |
|
Middle School
Jack London Middle School |
21 | Not in DB | |
|
High School
Buffalo Grove High School |
214 | Not in DB | |
Property History
| DATE: | EVENT: | PRICE: | SOURCE: |
|---|---|---|---|
| 17 May, 2019 | Sold | $322,500 | MRED MLS |
| 14 Apr, 2019 | Under contract | $329,000 | MRED MLS |
| 4 Apr, 2019 | Listed for sale | $329,000 | MRED MLS |
Room Specifics
Total Bedrooms: 3
Bedrooms Above Ground: 3
Bedrooms Below Ground: 0
Dimensions: —
Floor Type: Carpet
Dimensions: —
Floor Type: Carpet
Full Bathrooms: 3
Bathroom Amenities: Double Sink
Bathroom in Basement: 0
Dimensions: —
Floor Type: Carpet
Dimensions: —
Floor Type: Hardwood
Features: Eating Area-Table Space, Island, Pantry-Closet
Dimensions: —
Floor Type: Other
Dimensions: —
Floor Type: Carpet
Dimensions: —
Floor Type: Other
Rooms: Eating Area, Den, Recreation Room, Foyer, Storage
Other Specifics
| 2 | |
| — | |
| Garage | |
| — | |
| — | |
| — | |
| Patio, Storms/Screens | |
| Fenced Yard | |
| 11407SQ FT | |
| — | |
| Full | |
| Vaulted/Cathedral Ceilings, Hardwood Floors | |
| Double Oven, Microwave, Dishwasher, Refrigerator, Washer, Dryer, Disposal, Cooktop | |
| Not in DB | |
| Sidewalks, Street Lights, Street Paved | |
| — | |
| — |
Tax History
| Year | Property Taxes |
|---|---|
| 2019 | $9,560 |
Contact Agent
Nearby Similar Homes

Nearby Sold Comparables


Contact Agent
Listing Provided By
Q Realty
