

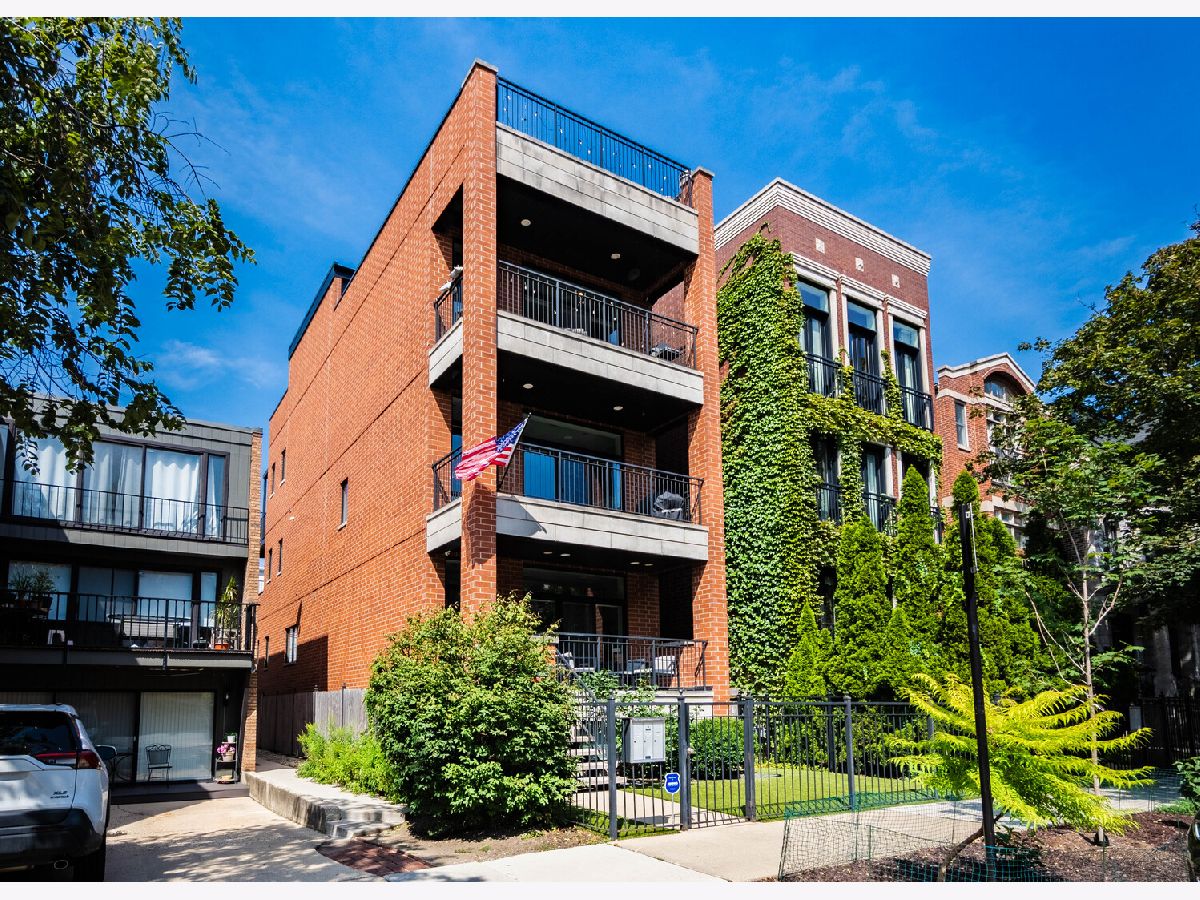
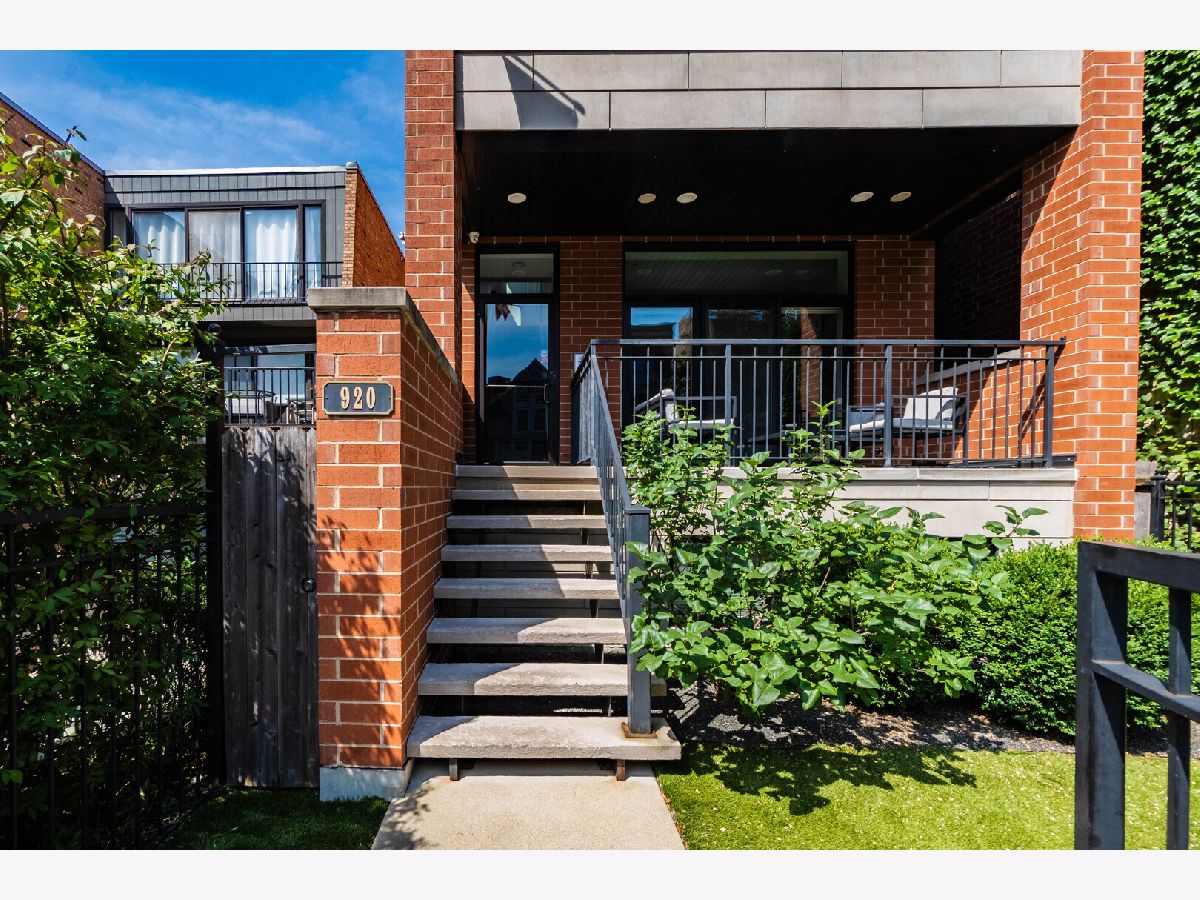
920 Wrightwood Avenue, Lincoln Park, Chicago, Illinois 60614


$762,500
|
Sold
|
|
| Status: | Closed |
| Sqft: | 1,300 |
| Cost/Sqft: | $596 |
| Beds: | 2 |
| Baths: | 2 |
| Year Built: | 2016 |
| Property Taxes: | $10,424 |
| Lot Size: | 0,00 |
Description
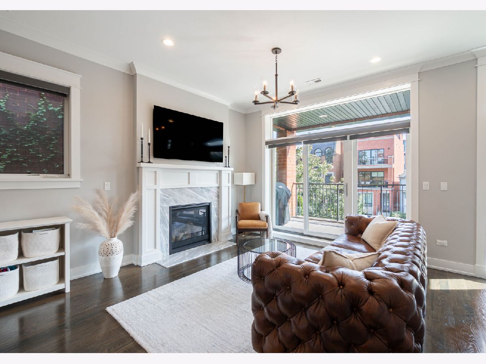
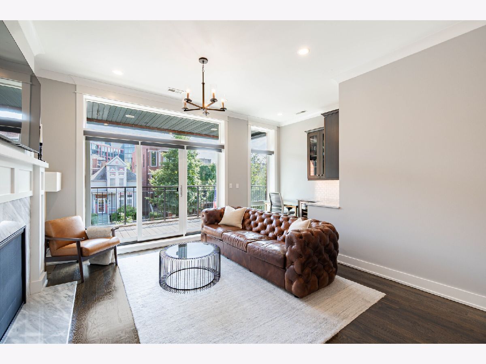
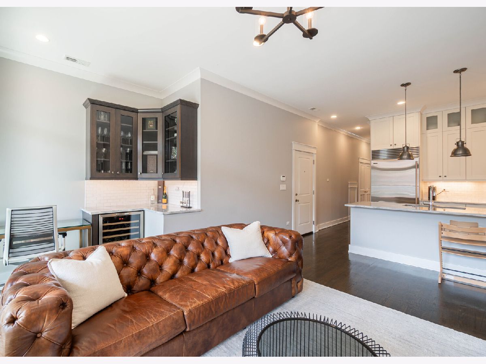
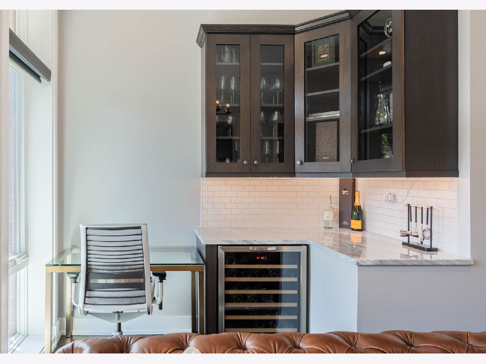
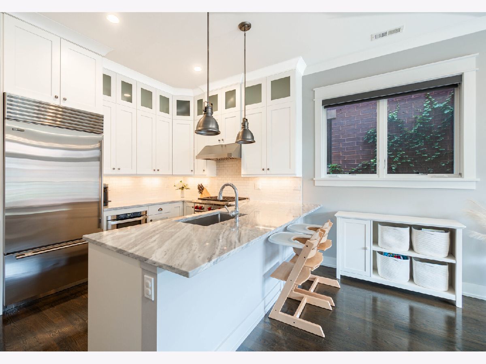
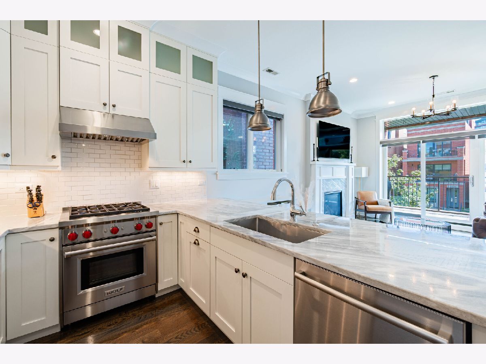
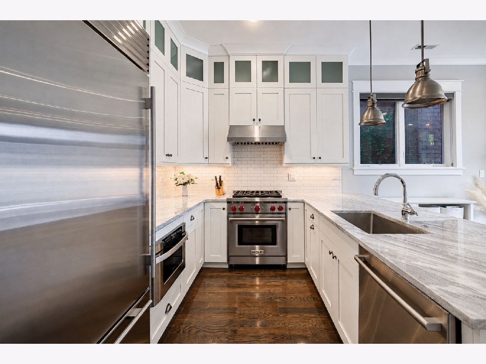
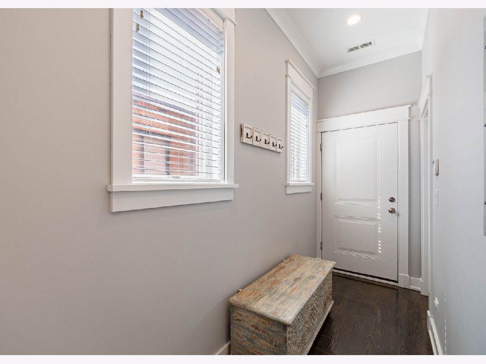
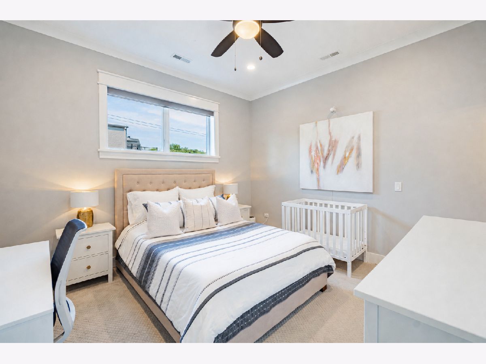
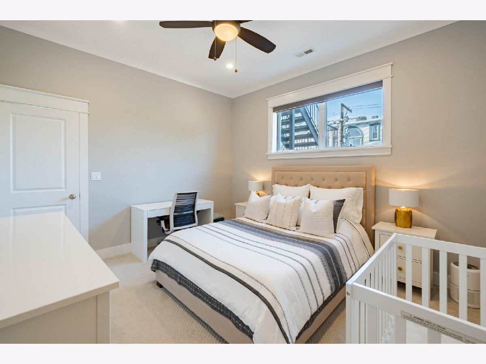
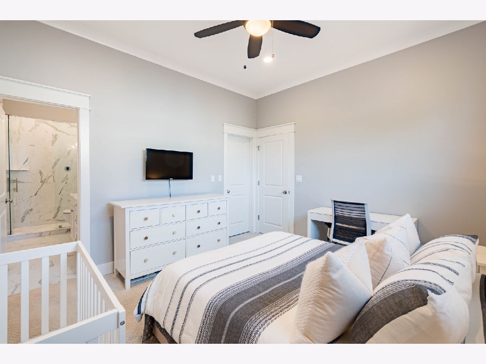
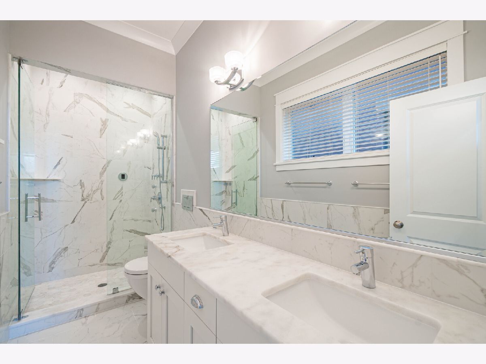
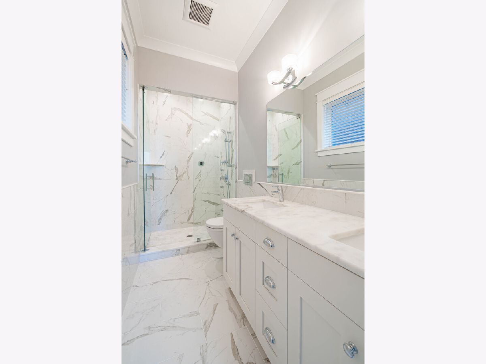
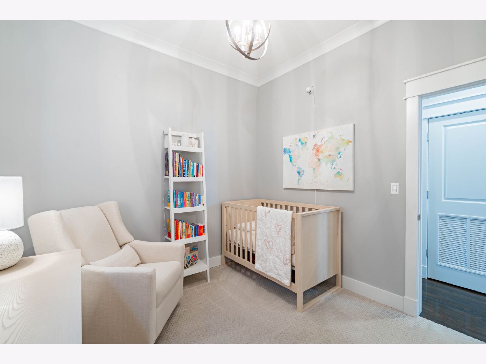
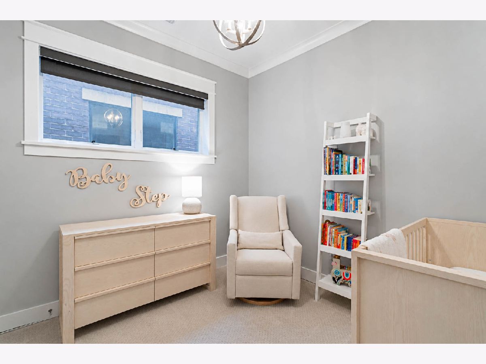
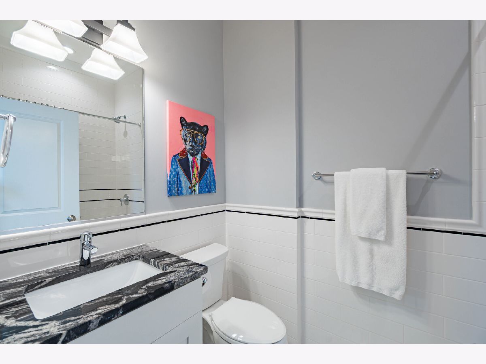
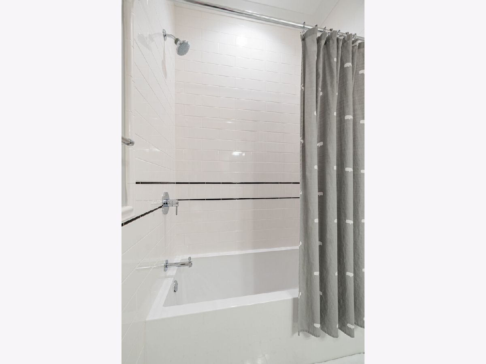
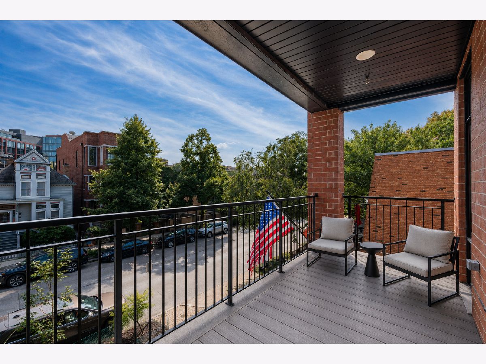
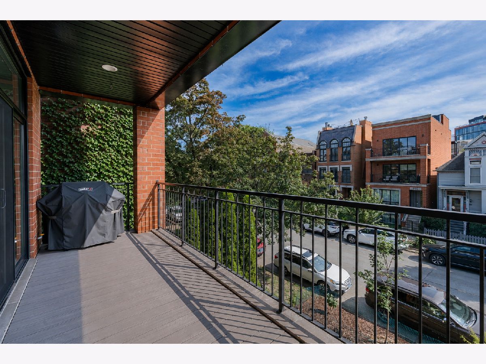
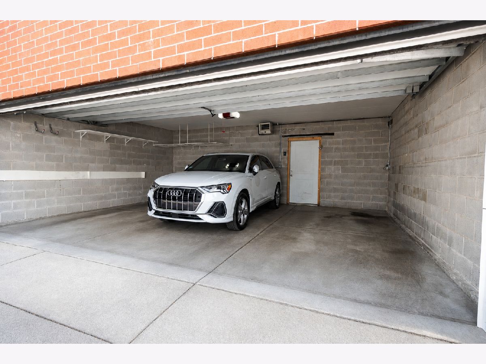
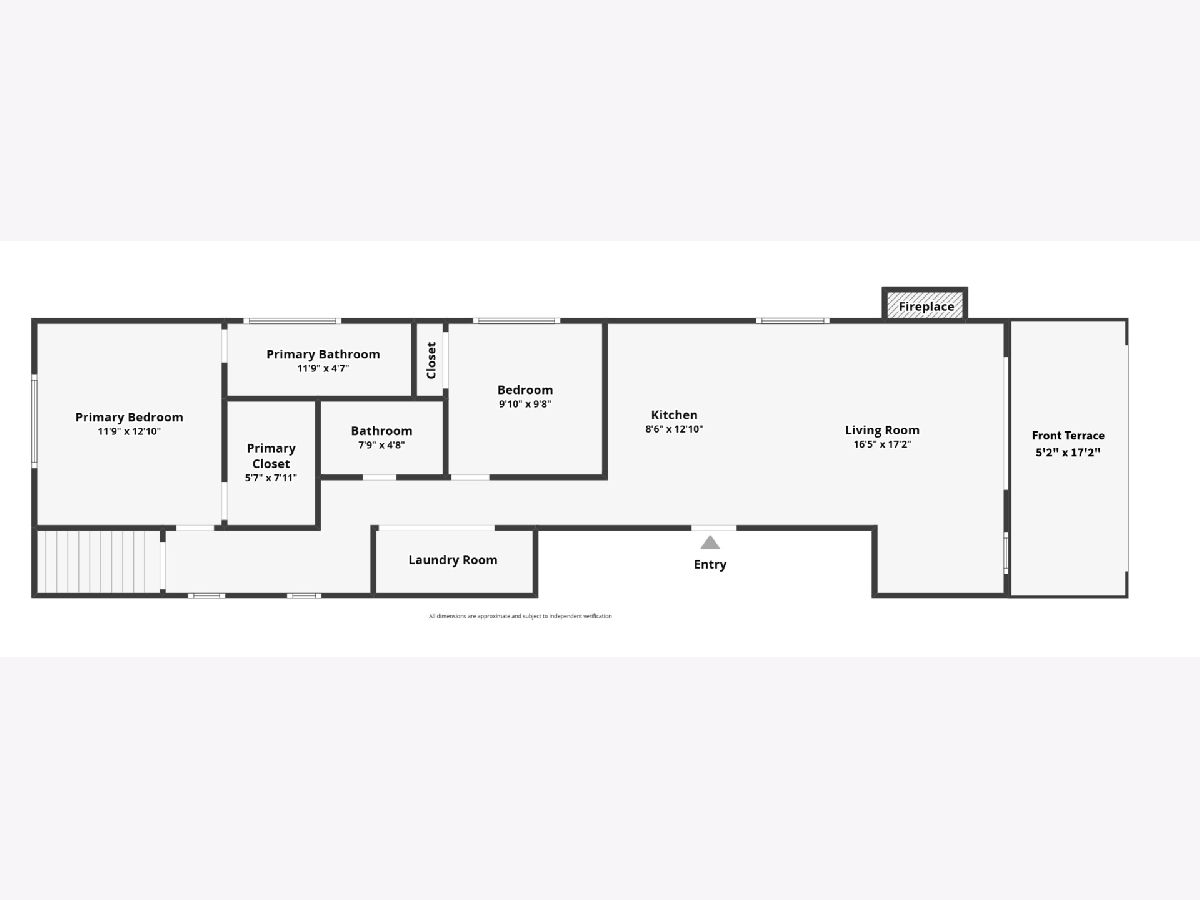
Phenomenal opportunity to own this exceptional 2-bedroom, 2-bathroom condo in an unbeatable Lincoln Park location! Built in 2016 by Ronan Construction, this beautifully maintained home is situated in an all-brick, boutique three-unit building. The bright and inviting open-concept layout seamlessly connects the living, dining, and kitchen areas, with high ceilings throughout creating an ideal setting for both everyday living and entertaining. The living room features a Heat & Glo natural gas fireplace and opens directly to a fully covered private front deck with durable TimberTech composite decking and a natural gas hookup, making outdoor dining and grilling a breeze. The chef's kitchen features custom cabinetry with soft-close hardware, 60-inch upper cabinets, elegant stone countertops, and premium Wolf, Sub-Zero appliances. A custom wine bar with additional cabinetry provides a stylish and functional entertaining space. Real oak hardwood flooring runs throughout the home, complemented by exceptional trim, molding, and meticulous attention to detail. Both bathrooms offer a luxurious, spa-like experience with stone countertops, while the primary ensuite features heated floors and a steam shower. The private rear outdoor space features TimberTech composite decking, providing an additional entrance with convenient access to the detached garage, which includes one heated parking space. Perfectly positioned in the heart of Lincoln Park, this home is just a short stroll from an incredible selection of restaurants, parks, boutiques, and everyday conveniences. Located within the highly sought-after Alcott Elementary School District, this is truly an exceptional Lincoln Park offering!
Property Specifics
| Condos/Townhomes | |
| 1 | |
| — | |
| 2016 | |
| None | |
| Brick | |
| — | |
| — | |
| No | |
| — |
| Cook | |
| — | |
| 206 / Monthly | |
| Water, Insurance, Security, Exterior Maintenance | |
| Lake Michigan | |
| Public Sewer | |
| Central Air | |
| Radiant, Radiant Floor | |
| 12744259 | |
| 14294120721002 |
Nearby Schools
| NAME: | DISTRICT: | DISTANCE: | |
|---|---|---|---|
|
Grade School
Alcott Elementary School |
299 | — | |
|
High School
Lincoln Park High School |
299 | Not in DB | |
Room Specifics
Total Bedrooms: 2
Bedrooms Above Ground: 2
Bedrooms Below Ground: 0
Dimensions: 11X12
Floor Type: Carpet
Dimensions: 9X9
Floor Type: Carpet
Full Bathrooms: 2
Bathroom Amenities: Steam Shower, Double Sink
Bathroom in Basement: 0
Dimensions: 10X10
Floor Type: Hardwood
Features: Island
Dimensions: 6X4
Floor Type: Tile
Dimensions: 15X26
Floor Type: Hardwood
Dimensions: 16X17
Floor Type: Hardwood
Rooms: Deck
Name: Deck
Dimensions: 5X17
Floor Type: —
Other Specifics
| 1 | |
| — | |
| Heated Garage, Garage Owned, Detached, Garage | |
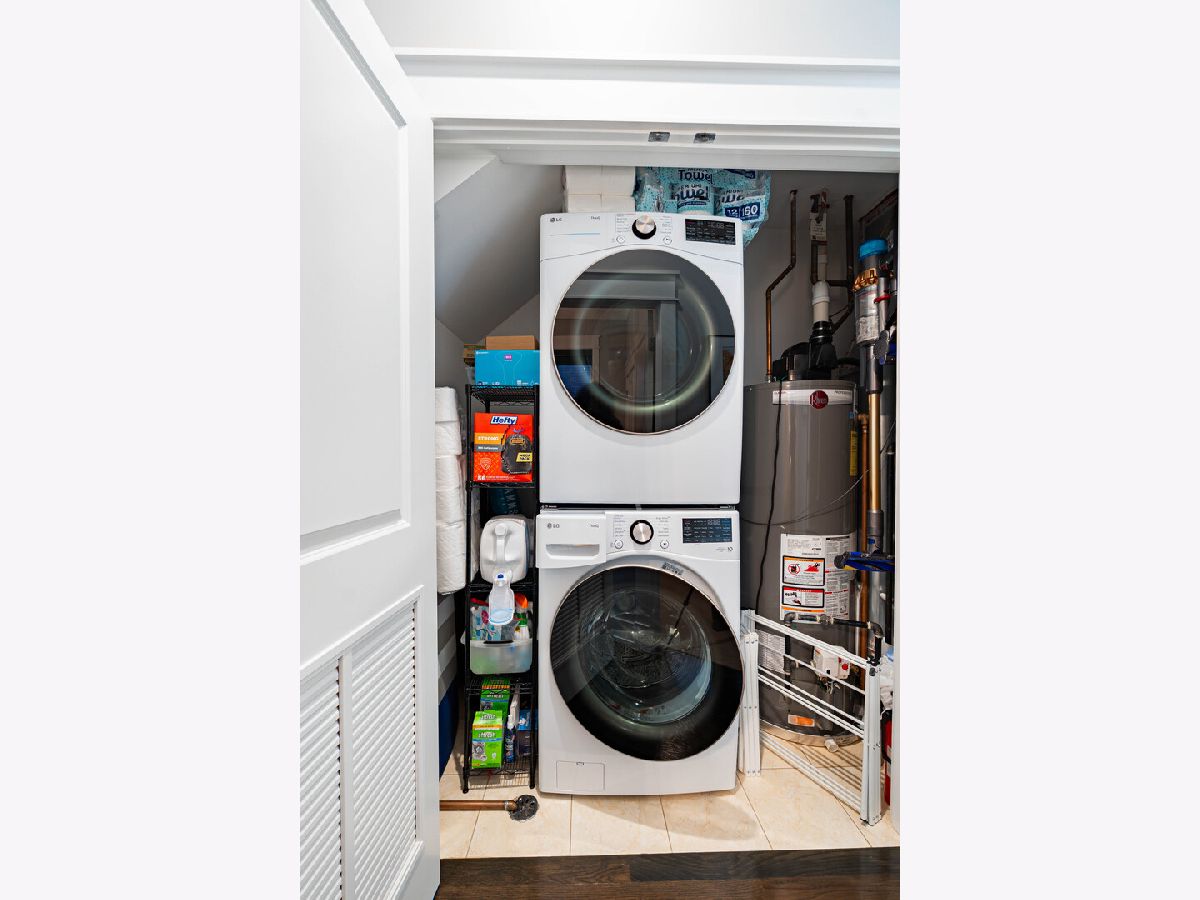
| Washer Hookup | |
| Hardwood | |
| Deck | |
| — | |
| — | |
| COMMON | |
| — | |
| Full | |
| Storage, Built-in Features, Walk-In Closet(s) | |
| Range, Microwave, Dishwasher, Refrigerator, Washer, Dryer, Stainless Steel Appliance(s), Wine Refrigerator, Gas Cooktop | |
| Not in DB | |
| — | |
| — | |
| Gas Log |
Contact Agent
Nearby Similar Homes
Nearby Sold Comparables



Contact Agent
Listing Provided By
Compass
