

9200 Texas Church Road, Clinton, Illinois 61727
Subdivision > Clinton
Sorry, we are updating photos, please update this page in 15 minutes
$135,500
|
Sold
|
|
| Status: | Closed |
| Sqft: | 780 |
| Cost/Sqft: | $179 |
| Beds: | 2 |
| Baths: | 1 |
| Year Built: | 1977 |
| Property Taxes: | $1,344 |
| Days On Market: | 5698 |
| Lot Size: | 2,00 |
Description
Great location mintues from town near Country Club. Gorgeous 2 acre lot with over 50 trees! Eat in kitchen with custom oak cabinets and new corian island top. Huge livng room/rec room with wood burning stove in lower level. Water and sewer hook ups for future bath. Basement has a water proof system. Large oversized insulated, heated 2+ car garage with 8 x 30 dog run Wonderful 3 level composite deck with with hot tub, which is negotiable. 10 x 10 shed built in (09), new 30 year roof (11), plus more!
Property Specifics
| Single Family | |
| — | |
| Ranch | |
| 1977 | |
| Full | |
| Vinyl Siding | |
| — | |
| — | |
| No | |
| 2 |
| De Witt | |
| Clinton | |
| — / Not Applicable | |
| — | |
| Private Well | |
| Septic-Private | |
| Central Air | |
| Forced Air, Electric | |
| 10217898 | |
| 1215301001 |
Nearby Schools
| NAME: | DISTRICT: | DISTANCE: | |
|---|---|---|---|
|
Grade School
Clinton Elementary |
15 | — | |
|
Middle School
Clinton Jr High |
15 | Not in DB | |
|
High School
Clinton High School |
15 | Not in DB | |
Property History
| DATE: | EVENT: | PRICE: | SOURCE: |
|---|---|---|---|
| 27 May, 2011 | Sold | $135,500 | MRED MLS |
| 12 Apr, 2011 | Under contract | $139,900 | MRED MLS |
| 17 Mar, 2011 | Listed for sale | $139,900 | MRED MLS |
Sorry, we are updating photos, please update this page in 15 minutes
Room Specifics
All Bedroom Info:
Total Bedrooms: 2
Bedrooms Above Ground: 2
Bedrooms Below Ground: 0
Total Bedrooms: 2
Bedrooms Above Ground: 2
Bedrooms Below Ground: 0
Second Bedroom Info:
Dimensions: —
Location: —Dimensions: —
Floor Type: Carpet
Bathroom Info:
Full Bathrooms: 1
Partial Bathrooms: 0Full Bathrooms: 1
Bathroom Amenities: —
Bathroom in Basement: —
Kitchen Info:
Dimensions: —
Location: —Dimensions: —
Floor Type: Ceramic Tile
Features: Eating Area-Table Space
Living Room Info:
Dimensions: —
Location: —Dimensions: —
Floor Type: Ceramic Tile
Additional Rooms Info:
Rooms: Other Room
Basement: FullRooms: Other Room
Other Specifics
| 2 | |
| — | |
| Garage | |
| — | |
| — | |
| — | |
| Deck, Porch | |
| Mature Trees, Landscaped | |
| 2 ACRES | |
| — | |
| — | |
| First Floor Full Bath | |
| Dishwasher, Refrigerator, Range | |
| Not in DB | |
| — | |
| — | |
| Wood Burning |
Tax History
| Year | Property Taxes |
|---|---|
| 2011 | $1,344 |
Contact Agent
Nearby Similar Homes
3457 Nancy Lane, Clinton, Illinois 61727
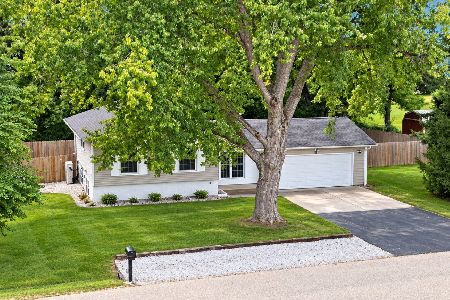
For Sale
$234,000
4 beds / 2.0 baths / 1,716 ft2
Single Family / Built: 1969
43
Nearby Sold Comparables
3371 Hilltop Court, Clinton, Illinois 61727
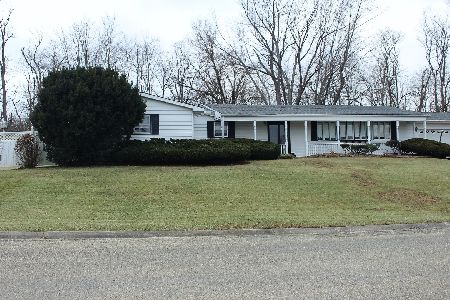
Sold
$125,000
3 beds / 2.1 baths / 2,216 ft2
Single Family / Built: 1971
1742

Contact Agent
Listing Provided By
Home Sweet Home Realty
