

9201 Burton, Wonder Lake, Illinois 60097
Subdivision > Deerpath
Sorry, we are updating photos, please update this page in 15 minutes
$283,000
|
Sold
|
|
| Status: | Closed |
| Sqft: | 0 |
| Cost/Sqft: | — |
| Beds: | 3 |
| Baths: | 3 |
| Year Built: | 1999 |
| Property Taxes: | $6,119 |
| Days On Market: | 7342 |
| Lot Size: | 0,60 |
Description
Invest in Happiness!From the stunning 2 story Great Room to the mature trees,this custom home will impress you.Gorgeous hardwood floors,1st floor Master & laundry,custom deck,generous room sizes - everything you'd expect from a fine custom bldr - Bock construction.Special financing available thru Sirva mortgage.Be home for the holidays!
Property Specifics
| Single Family | |
| — | |
| Traditional | |
| 1999 | |
| Full | |
| Aluminum/Vinyl/Steel Siding | |
| Asphalt | |
| SEMI-CUSTOM | |
| No | |
| 0.6 |
| Mc Henry | |
| Deerpath | |
| 205 / Annual | |
| Other | |
| Private Well | |
| Septic-Mechanical | |
| Central Air | |
| Natural Gas, Forced Air | |
| 06310343 | |
| 0814276011 |
Nearby Schools
| NAME: | DISTRICT: | DISTANCE: | |
|---|---|---|---|
|
Grade School
Greenwood |
200 | — | |
|
Middle School
Northwood |
200 | Not in DB | |
|
High School
Woodstock |
200 | Not in DB | |
Property History
| DATE: | EVENT: | PRICE: | SOURCE: |
|---|---|---|---|
| 19 Mar, 2007 | Sold | $283,000 | MRED MLS |
| 9 Feb, 2007 | Under contract | $287,500 | MRED MLS |
| — | Last price change | $299,900 | MRED MLS |
| 13 Oct, 2006 | Listed for sale | $299,900 | MRED MLS |
Sorry, we are updating photos, please update this page in 15 minutes
Room Specifics
All Bedroom Info:
Total Bedrooms: 3
Bedrooms Above Ground: 3
Bedrooms Below Ground: 0
Total Bedrooms: 3
Bedrooms Above Ground: 3
Bedrooms Below Ground: 0
Second Bedroom Info:
Dimensions: —
Location: —Dimensions: —
Floor Type: Carpet
Third Bedroom Info:
Dimensions: —
Location: —Dimensions: —
Floor Type: Carpet
Bathroom Info:
Full Bathrooms: 3
Partial Bathrooms: 1Full Bathrooms: 3
Bathroom Amenities: Separate Shower, Double Sink
Bathroom in Basement: 0
Dining Room Info:
Dimensions: —
Location: —Dimensions: —
Floor Type: Hardwood
Kitchen Info:
Dimensions: —
Location: —Dimensions: —
Floor Type: Vinyl
Features: Eating Area-Breakfast Bar, Eating Area-Table Space, Pantry-Closet
Laundry Room Info:
Dimensions: —
Location: —Dimensions: —
Floor Type: Vinyl
Family Room Info:
Dimensions: —
Location: —Dimensions: —
Floor Type: Hardwood
Additional Rooms Info:
Rooms: Great Room, Utility Room-1st Floor
Basement: FullRooms: Great Room, Utility Room-1st Floor
Other Specifics
| 3 | |
| Concrete Perimeter | |
| Garage | |
| — | |
| — | |
| — | |
| Deck | |
| — | |
| 108X246X106X249 | |
| Unfinished | |
| Full | |
| Vaulted/Cathedral Ceilings | |
| Dishwasher, Microwave, Range, Refrigerator | |
| Not in DB | |
| — | |
| — | |
| Attached Fireplace Doors/Screen, Gas Log |
Tax History
| Year | Property Taxes |
|---|---|
| 2007 | $6,119 |
Contact Agent
Nearby Similar Homes
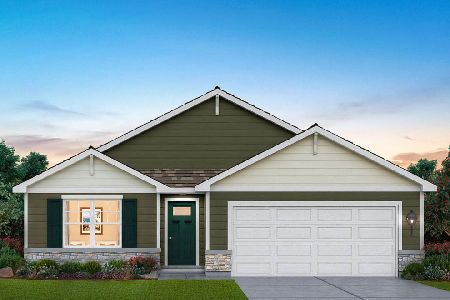
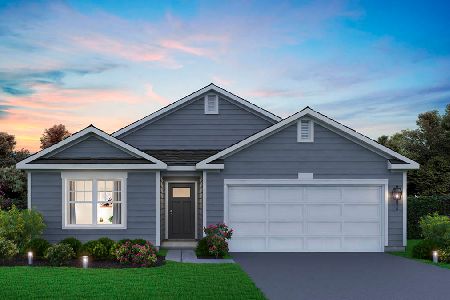
9114 Pine Avenue, Wonder Lake, Illinois 60097
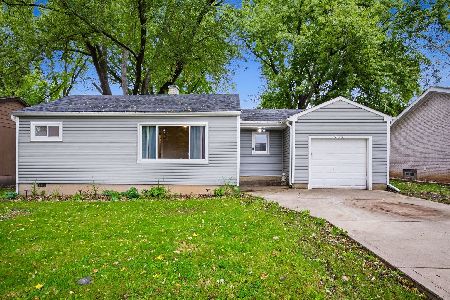
For Sale
$195,000
2 beds / 1.0 baths / 800 ft2
Single Family / Built: 1966
35
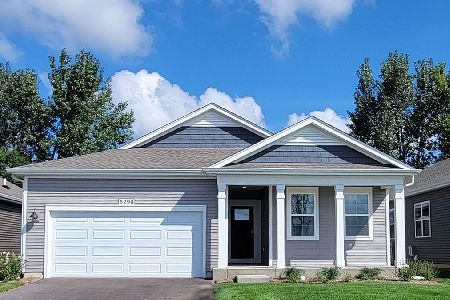
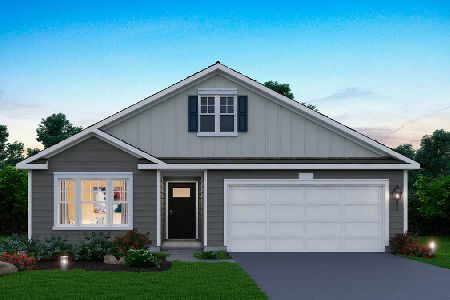
3202 Brookside Way, Wonder Lake, Illinois 60097
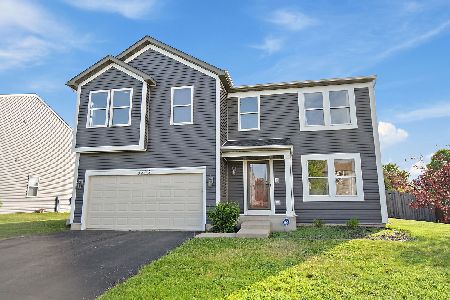
For Sale
$364,900
3 beds / 2.1 baths / 2,450 ft2
Single Family / Built: 2006
182
Nearby Sold Comparables
3807 Jacobson Drive, Wonder Lake, Illinois 60097

Sold
$175,000
4 beds / 3.0 baths / 2,300 ft2
Single Family / Built: 2003
5763
3807 Jacobson Drive, Wonder Lake, Illinois 60097
Sold
$184,900
4 beds / 3.0 baths / 2,300 ft2
Single Family / Built: 2003
4688
3807 Jacobson Drive, Wonder Lake, Illinois 60097
Sold
$259,900
3 beds / 3.0 baths / 2,300 ft2
Single Family / Built: 2003
7231
3805 Jacobson Drive, Wonder Lake, Illinois 60097
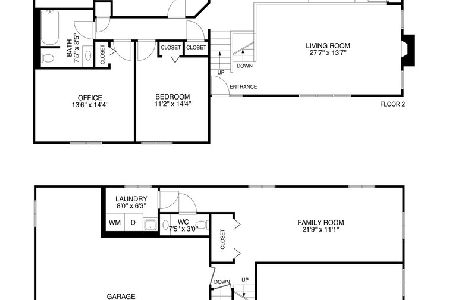
Sold
$279,900
3 beds / 2.1 baths / 2,004 ft2
Single Family / Built: 2003
2028

3803 Jacobson Drive, Wonder Lake, Illinois 60097
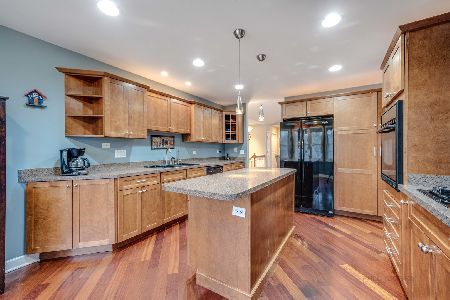
Sold
$289,900
4 beds / 3.0 baths / 2,648 ft2
Single Family / Built: 2004
2074
Contact Agent
Listing Provided By
Berkshire Hathaway HomeServices Starck Real Estate
