

9201 Drake Avenue, Evanston, Illinois 60203
Subdivision > Drake Manor


$215,000
|
Sold
|
|
| Status: | Closed |
| Sqft: | 1,300 |
| Cost/Sqft: | $173 |
| Beds: | 2 |
| Baths: | 2 |
| Year Built: | 1978 |
| Property Taxes: | $4,849 |
| Days On Market: | 2039 |
| Lot Size: | 0,00 |
Description
Timely? For sure! Elusive? Certainly not. Exceptional opportunity to own this top floor unit featuring a nice foyer with ample closet, large open living/dining combo. Main bedroom has ensuite bath and walk-in closet. 2nd bedroom and 2nd bath just down the hall along with in-unit laundry area and full size washer/dryer. Kitchen is well appointed with a good amount of cabinets and nice ceramic flooring and backsplash. Balcony spans from living room to kitchen. No need to rush out to the gym when you have your own in the same floor which also includes a sauna room! Other perks include indoor parking and outdoor pool. Incredible location close to parks, schools, and anything else that matters!
Property Specifics
| Condos/Townhomes | |
| 4 | |
| — | |
| 1978 | |
| None | |
| Brick | |
| — | |
| — | |
| No | |
| — |
| Cook | |
| Drake Manor | |
| 441 / Monthly | |
| Water, Parking, Insurance, TV/Cable, Exercise Facilities, Pool, Exterior Maintenance, Lawn Care, Scavenger, Snow Removal | |
| Lake Michigan | |
| Public Sewer | |
| Central Air | |
| Natural Gas | |
| 11047926 | |
| 10142210251076 |
Nearby Schools
| NAME: | DISTRICT: | DISTANCE: | |
|---|---|---|---|
|
Grade School
Walker Elementary School |
65 | — | |
|
Middle School
Chute Middle School |
65 | Not in DB | |
|
High School
Evanston Twp High School |
202 | Not in DB | |
Property History
| DATE: | EVENT: | PRICE: | SOURCE: |
|---|---|---|---|
| 21 Dec, 2018 | Sold | $182,500 | MRED MLS |
| 19 Nov, 2018 | Under contract | $199,000 | MRED MLS |
| 7 Nov, 2018 | Listed for sale | $199,000 | MRED MLS |
| 14 Jul, 2021 | Sold | $215,000 | MRED MLS |
| 4 Jun, 2021 | Under contract | $225,000 | MRED MLS |
| — | Last price change | $230,000 | MRED MLS |
| 8 Apr, 2021 | Listed for sale | $230,000 | MRED MLS |


Room Specifics
All Bedroom Info:
Total Bedrooms: 2
Bedrooms Above Ground: 2
Bedrooms Below Ground: 0
Total Bedrooms: 2
Bedrooms Above Ground: 2
Bedrooms Below Ground: 0
Second Bedroom Info:
Dimensions: —
Location: —Dimensions: —
Floor Type: Carpet
Bathroom Info:
Full Bathrooms: 2
Partial Bathrooms: 0Full Bathrooms: 2
Bathroom Amenities: —
Bathroom in Basement: 0
Dining Room Info:
Dimensions: —
Location: —Dimensions: —
Floor Type: Carpet
Kitchen Info:
Dimensions: —
Location: —Dimensions: —
Floor Type: Ceramic Tile
Features: Eating Area-Table Space
Laundry Room Info:
Dimensions: —
Location: —Dimensions: —
Floor Type: Vinyl
Living Room Info:
Dimensions: —
Location: —Dimensions: —
Floor Type: Carpet
Additional Rooms Info:
Rooms: No additional rooms
Basement: NoneRooms: No additional rooms
Other Specifics
| 2 | |
| Concrete Perimeter | |
| Garage | |
| — | |
| — | |
| — | |
| Balcony | |
| — | |
| COMMON | |
| — | |
| Full | |
| Elevator, Hardwood Floors, Laundry Hook-Up in Unit, Storage | |
| Range, Dishwasher, Refrigerator, Washer, Dryer | |
| Not in DB | |
| — | |
| Coin Laundry, Elevator(s), Exercise Room, Pool, Sauna, Security Door Lock(s), Elevator(s) | |
| — |
Tax History
| Year | Property Taxes |
|---|---|
| 2018 | $4,348 |
| 2021 | $4,849 |
Contact Agent
Nearby Similar Homes
9054 Forestview Road, Evanston, Illinois 60203
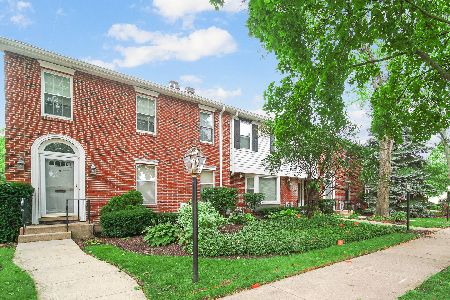
For Sale
$550,000
3 beds / 2.1 baths / 2,020 ft2
Condos/Townhomes / Built: 1983
37
9029 Lincolnwood Drive, Evanston, Illinois 60203
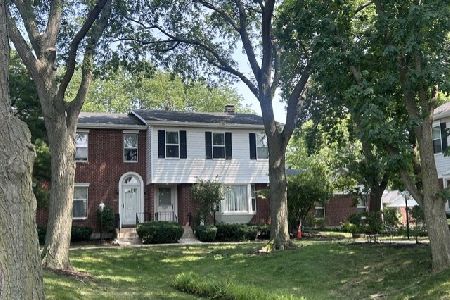
For Sale
$574,000
3 beds / 3.1 baths / 3,306 ft2
Condos/Townhomes / Built: 1983
60
Nearby Sold Comparables
9201 Drake Avenue, Evanston, Illinois 60203

Sold
$180,000
1 beds / 1.0 baths / 1,100 ft2
Condos/Townhomes / Built: —
2549
9221 Drake Avenue, Evanston, Illinois 60203
Sold
$279,000
2 beds / 2.0 baths / 1,400 ft2
Condos/Townhomes / Built: 1978
2434
9221 Drake Avenue, Evanston, Illinois 60203

Sold
$179,000
2 beds / 2.0 baths / 1,200 ft2
Condos/Townhomes / Built: 1978
2324
9221 Drake Avenue, Evanston, Illinois 60203

Sold
$245,000
2 beds / 2.0 baths / 0 ft2
Condos/Townhomes / Built: 1978
2154
9221 Drake Avenue, Evanston, Illinois 60203
Sold
$242,500
2 beds / 2.0 baths / 1,975 ft2
Condos/Townhomes / Built: 1978
4628
9221 Drake Avenue, Evanston, Illinois 60203
Sold
$248,900
2 beds / 2.0 baths / 1,970 ft2
Condos/Townhomes / Built: 1978
4399
Contact Agent
Listing Provided By
Assist 2 Sell
