

9201 Spruce Lane, Tinley Park, Illinois 60487
Sorry, we are updating photos, please update this page in 15 minutes
$335,000
|
Sold
|
|
| Status: | Closed |
| Sqft: | 3,269 |
| Cost/Sqft: | $113 |
| Beds: | 4 |
| Baths: | 3 |
| Year Built: | 1993 |
| Property Taxes: | $9,105 |
| Days On Market: | 5116 |
| Lot Size: | 0,00 |
Description
Beautiful 4BR 2-story on fenced corner lot. Original Owners! Open foyer leads to main staircase, elegant dining room & inviting family room w/fireplace & french doors to 45ft deck. Huge eat-in kitchen w/2nd staircase. Generous bedrooms w/walk-ins. Thoughtfully finished Perma-Sealed basement w/storage, crafting & woodworking rooms. 3-car tandem garage w/stairs to basement. Andersen windows, sprinklers, paved dog run.
Property Specifics
| Single Family | |
| — | |
| Traditional | |
| 1993 | |
| Full | |
| Brick, Cedar | |
| Asphalt | |
| — | |
| No | |
| — |
| Cook | |
| — | |
| 0 / Not Applicable | |
| None | |
| Lake Michigan | |
| Public Sewer | |
| Central Air, Zoned | |
| Natural Gas, Forced Air, Sep Heating Systems - 2+, Indv Controls, Zoned | |
| 08208717 | |
| 27273110070000 |
Property History
| DATE: | EVENT: | PRICE: | SOURCE: |
|---|---|---|---|
| 25 Jul, 2013 | Sold | $335,000 | MRED MLS |
| 5 Jun, 2013 | Under contract | $369,000 | MRED MLS |
| — | Last price change | $379,000 | MRED MLS |
| 24 Oct, 2012 | Listed for sale | $379,000 | MRED MLS |
Sorry, we are updating photos, please update this page in 15 minutes
Room Specifics
All Bedroom Info:
Total Bedrooms: 4
Bedrooms Above Ground: 4
Bedrooms Below Ground: 0
Total Bedrooms: 4
Bedrooms Above Ground: 4
Bedrooms Below Ground: 0
Second Bedroom Info:
Dimensions: —
Location: —Dimensions: —
Floor Type: Carpet
Third Bedroom Info:
Dimensions: —
Location: —Dimensions: —
Floor Type: Carpet
Fourth Bedroom Info:
Dimensions: —
Location: —Dimensions: —
Floor Type: Carpet
Bathroom Info:
Full Bathrooms: 3
Partial Bathrooms: 1Full Bathrooms: 3
Bathroom Amenities: Whirlpool, Separate Shower, Double Sink
Bathroom in Basement: 0
Dining Room Info:
Dimensions: —
Location: —Dimensions: —
Floor Type: Carpet
Kitchen Info:
Dimensions: —
Location: —Dimensions: —
Floor Type: Ceramic Tile
Features: Eating Area-Table Space, Pantry-Walk-in
Laundry Room Info:
Dimensions: —
Location: —Dimensions: —
Floor Type: Ceramic Tile
Living Room Info:
Dimensions: —
Location: —Dimensions: —
Floor Type: Carpet
Family Room Info:
Dimensions: —
Location: —Dimensions: —
Floor Type: Carpet
Additional Rooms Info:
Rooms: Den, Foyer, Recreation Room, Workshop, Other Room
Basement: FullRooms: Den, Foyer, Recreation Room, Workshop, Other Room
Other Specifics
| 3 | |
| Concrete Perimeter | |
| Garage | |
| — | |
| — | |
| — | |
| Deck, Porch | |
| Corner Lot, Fenced Yard, Landscaped | |
| 90 X 132 | |
| Full,Pull Down Stair,Unfinished | |
| Full | |
| Skylight(s), Second Floor Laundry | |
| Range, Microwave, Dishwasher, Refrigerator, Washer, Dryer, Disposal | |
| Not in DB | |
| Sidewalks, Street Lights, Street Paved | |
| — | |
| Wood Burning, Gas Log, Gas Starter |
Tax History
| Year | Property Taxes |
|---|---|
| 2013 | $9,105 |
Contact Agent
Nearby Similar Homes
17316 92nd Avenue, Tinley Park, Illinois 60487
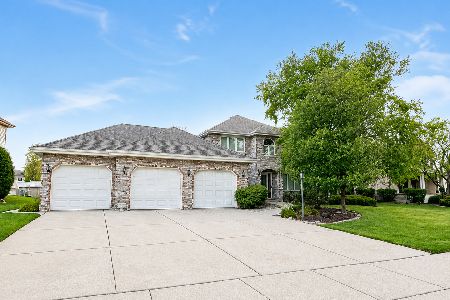
For Sale
$574,900
5 beds / 3.1 baths / 2,738 ft2
Single Family / Built: 1991
4
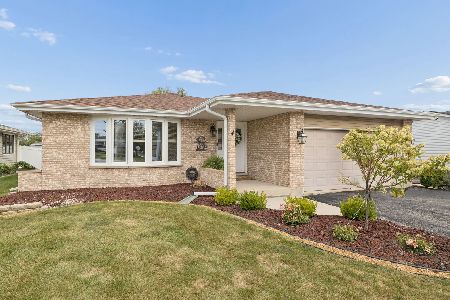
17224 Shetland Drive, Tinley Park, Illinois 60487

For Sale
$510,000
3 beds / 2.1 baths / 2,856 ft2
Single Family / Built: 1990
18
16803 92nd Avenue, Orland Hills, Illinois 60487
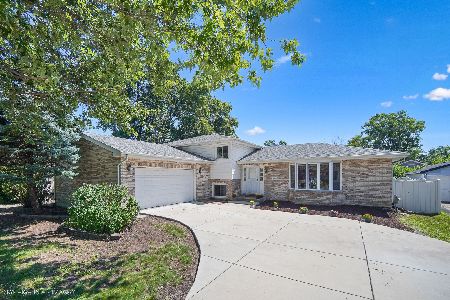
For Sale
$535,000
5 beds / 3.0 baths / 2,600 ft2
Single Family / Built: 1998
42
8959 169th Place, Orland Hills, Illinois 60477
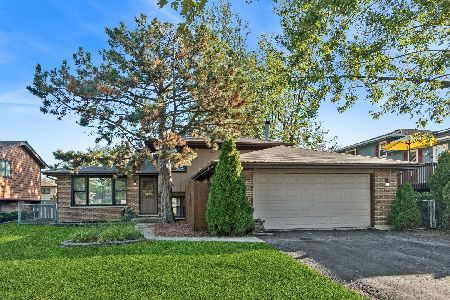
For Sale
$374,000
3 beds / 2.0 baths / 1,233 ft2
Single Family / Built: 1987
18
16717 Hobart Avenue, Orland Hills, Illinois 60487
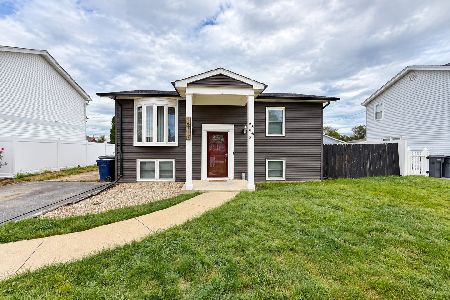
For Sale
$325,000
4 beds / 1.1 baths / 1,550 ft2
Single Family / Built: 1974
46
Nearby Sold Comparables
9213 Spruce Lane, Tinley Park, Illinois 60487

Sold
$399,900
4 beds / 2.1 baths / 3,258 ft2
Single Family / Built: 1993
2830
17133 Cambridge Place, Tinley Park, Illinois 60487
Sold
$299,873
4 beds / 3.1 baths / 3,444 ft2
Single Family / Built: 1993
4364
17201 Cambridge Place, Tinley Park, Illinois 60487
Sold
$399,900
5 beds / 2.1 baths / 3,286 ft2
Single Family / Built: 1993
2755
17216 Cambridge Place, Tinley Park, Illinois 60487
Sold
$424,808
5 beds / 5.0 baths / 4,450 ft2
Single Family / Built: 1999
2814
9218 173rd Place, Tinley Park, Illinois 60487
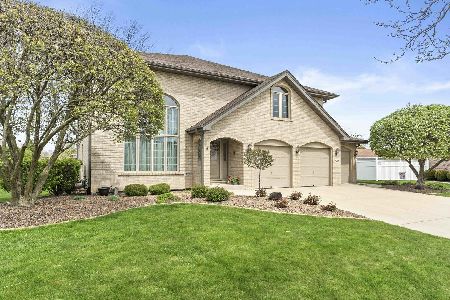
Sold
$589,900
5 beds / 3.1 baths / 3,100 ft2
Single Family / Built: 1993
544
Contact Agent
Listing Provided By
Century 21 Affiliated
