

9206 Country Club Trace, Marengo, Illinois 60152
Sorry, we are updating photos, please update this page in 15 minutes
$197,000
|
Sold
|
|
| Status: | Closed |
| Sqft: | 2,100 |
| Cost/Sqft: | $100 |
| Beds: | 3 |
| Baths: | 3 |
| Year Built: | 1994 |
| Property Taxes: | $8,064 |
| Days On Market: | 4995 |
| Lot Size: | 1,00 |
Description
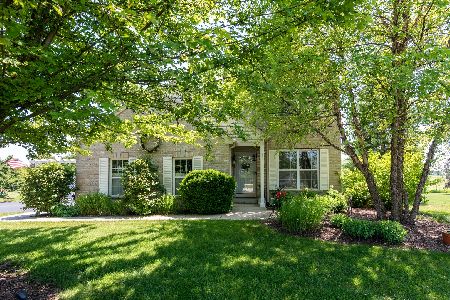
7TH HOLE CHARMER! ELEGANT BRICK/CEDAR RANCH-MARBLE FOYER,LEADS TO ELEGANT LIVINGROOM W/ BAY WINDOW VIEWS OF LUSH YARD AND GOLF COURSE VIEWS! FRESHLY PAINTED T.O. CROWN MOLDING,6 PANEL DOORS! FAMRM W/CATH CEILINGS,FIREPLACE & BUILT-IN SHELVING,GOURMET KIT,CHERRY CABS, ISLAND/BRKFST BAR,5 BURNER-CKTP,DOUBLE OVEN,PANTRY&PLANNING DESK!16X30 DECK O'LOOKS PARK-LIKE GROUNDS! HUGE BASMNT. GRACIOUS LIVING!PLEASE CONT. TO SHOW
Property Specifics
| Single Family | |
| — | |
| Ranch | |
| 1994 | |
| Full | |
| Brick, Cedar | |
| Asphalt | |
| RANCH | |
| No | |
| 1 |
| Mc Henry | |
| — | |
| 0 / Not Applicable | |
| None | |
| Private Well | |
| Septic-Private | |
| Central Air | |
| Natural Gas, Forced Air | |
| 08287547 | |
| 1720201008 |
Nearby Schools
| NAME: | DISTRICT: | DISTANCE: | |
|---|---|---|---|
|
Grade School
Riley Comm Cons School |
18 | — | |
|
Middle School
Riley Comm Cons School |
18 | Not in DB | |
|
High School
Marengo High School |
154 | Not in DB | |
Property History
| DATE: | EVENT: | PRICE: | SOURCE: |
|---|---|---|---|
| 9 Aug, 2013 | Sold | $197,000 | MRED MLS |
| 9 Jul, 2013 | Under contract | $209,900 | MRED MLS |
| — | Last price change | $219,900 | MRED MLS |
| 7 Mar, 2013 | Listed for sale | $219,900 | MRED MLS |
Sorry, we are updating photos, please update this page in 15 minutes
Room Specifics
All Bedroom Info:
Total Bedrooms: 3
Bedrooms Above Ground: 3
Bedrooms Below Ground: 0
Total Bedrooms: 3
Bedrooms Above Ground: 3
Bedrooms Below Ground: 0
Second Bedroom Info:
Dimensions: —
Location: —Dimensions: —
Floor Type: Carpet
Third Bedroom Info:
Dimensions: —
Location: —Dimensions: —
Floor Type: Carpet
Bathroom Info:
Full Bathrooms: 3
Partial Bathrooms: 1Full Bathrooms: 3
Bathroom Amenities: Separate Shower, Double Sink
Bathroom in Basement: 0
Dining Room Info:
Dimensions: —
Location: —Dimensions: —
Floor Type: Vinyl
Kitchen Info:
Dimensions: —
Location: —Dimensions: —
Floor Type: Vinyl
Features: Eating Area-Breakfast Bar, Eating Area-Table Space, Island, Pantry-Closet
Laundry Room Info:
Dimensions: —
Location: —Dimensions: —
Floor Type: Vinyl
Living Room Info:
Dimensions: —
Location: —Dimensions: —
Floor Type: Carpet
Family Room Info:
Dimensions: —
Location: —Dimensions: —
Floor Type: Carpet
Additional Rooms Info:
Rooms: No additional rooms
Basement: FullRooms: No additional rooms
Other Specifics
| 2 | |
| Concrete Perimeter | |
| Garage | |
| — | |
| — | |
| — | |
| Deck, Porch, Storms/Screens | |
| Cul-De-Sac, Golf Course Lot, Landscaped | |
| 115X202X167X232 | |
| Unfinished | |
| Full | |
| Vaulted/Cathedral Ceilings, First Floor Bedroom, First Floor Laundry, First Floor Full Bath | |
| Double Oven, Range, Microwave, Dishwasher, Refrigerator, Washer, Dryer | |
| Not in DB | |
| Street Lights, Street Paved, Other | |
| — | |
| Wood Burning, Gas Log, Gas Starter |
Tax History
| Year | Property Taxes |
|---|---|
| 2013 | $8,064 |
Contact Agent
Nearby Similar Homes
Nearby Sold Comparables
9210 Country Club Trac, Marengo, Illinois 60152

Sold
$249,900
5 beds / 3.0 baths / 2,500 ft2
Single Family / Built: 1987
6354
9116 Country Club Trce Drive, Marengo, Illinois 60152
Sold
$319,900
4 beds / 2.0 baths / 2,400 ft2
Single Family / Built: 1988
7110
9220 Fairway Lane, Marengo, Illinois 60152
Sold
$204,000
4 beds / 3.0 baths / 2,650 ft2
Single Family / Built: 1980
4667
9219 Fairway Lane, Marengo, Illinois 60152
Sold
$314,900
3 beds / 2.1 baths / 2,300 ft2
Single Family / Built: 2006
2335
9115 Country Club Trace, Marengo, Illinois 60152
Sold
$229,900
3 beds / 3.1 baths / 2,200 ft2
Single Family / Built: 1988
4592
9111 Country Club Trace, Marengo, Illinois 60152
Sold
$248,500
2 beds / 3.1 baths / 3,000 ft2
Single Family / Built: 1980
3864
Contact Agent
Listing Provided By
Coldwell Banker The Real Estate Group
