

9207 Brockton Lane, Des Plaines, Illinois 60016
Subdivision > Concord Park
Sorry, we are updating photos, please update this page in 15 minutes
$265,000
|
Sold
|
|
| Status: | Closed |
| Sqft: | 1,800 |
| Cost/Sqft: | $153 |
| Beds: | 3 |
| Baths: | 3 |
| Year Built: | 1997 |
| Property Taxes: | $3,568 |
| Days On Market: | 2521 |
| Lot Size: | 0,00 |
Description
Updated large 2 story townhome has great curb appeal. New windows throughout. New carpet installed on 2nd floor. Freshly painted throughout. Large living room with new laminate floors. Big kitchen with raised paneled cherry cabinets, ceramic floor, new SS appliances and quartz counters. New light fixtures in halls, kitchen and eating area. Huge master bedroom with vaulted ceilings and walk in closet. Updated master bath with custom tiled shower base and walls, 7 ft frameless glass shower doors, granite counter top and ceramic floor. 2nd floor laundry room with new washer/dryer. Good size 2nd and 3rd bedrooms. Nice size patio for summer nights backing to open area.
Property Specifics
| Condos/Townhomes | |
| 2 | |
| — | |
| 1997 | |
| None | |
| Vinyl Siding, Brick | |
| Asphalt | |
| — | |
| No | |
| — |
| Cook | |
| Concord Park | |
| 261 / Monthly | |
| Exterior Maintenance, Lawn Care, Snow Removal | |
| Public | |
| Public Sewer | |
| Central Air | |
| Natural Gas, Forced Air | |
| 10593110 | |
| 09103000291005 |
Nearby Schools
| NAME: | DISTRICT: | DISTANCE: | |
|---|---|---|---|
|
Grade School
Apollo Elementary School |
63 | — | |
|
Middle School
Gemini Junior High School |
63 | Not in DB | |
|
High School
Maine East High School |
207 | Not in DB | |
Property History
| DATE: | EVENT: | PRICE: | SOURCE: |
|---|---|---|---|
| 25 Feb, 2020 | Sold | $265,000 | MRED MLS |
| 13 Jan, 2020 | Under contract | $274,900 | MRED MLS |
| 16 Dec, 2019 | Listed for sale | $274,900 | MRED MLS |
Sorry, we are updating photos, please update this page in 15 minutes
Room Specifics
All Bedroom Info:
Total Bedrooms: 3
Bedrooms Above Ground: 3
Bedrooms Below Ground: 0
Total Bedrooms: 3
Bedrooms Above Ground: 3
Bedrooms Below Ground: 0
Second Bedroom Info:
Dimensions: —
Location: —Dimensions: —
Floor Type: Carpet
Third Bedroom Info:
Dimensions: —
Location: —Dimensions: —
Floor Type: Carpet
Bathroom Info:
Full Bathrooms: 3
Partial Bathrooms: 1Full Bathrooms: 3
Bathroom Amenities: —
Bathroom in Basement: 0
Dining Room Info:
Dimensions: —
Location: —Dimensions: —
Floor Type: Wood Laminate
Kitchen Info:
Dimensions: —
Location: —Dimensions: —
Floor Type: Ceramic Tile
Features: Eating Area-Table Space
Laundry Room Info:
Dimensions: —
Location: —Dimensions: —
Floor Type: Vinyl
Living Room Info:
Dimensions: —
Location: —Dimensions: —
Floor Type: Wood Laminate
Additional Rooms Info:
Rooms: Eating Area
Basement: NoneRooms: Eating Area
Other Specifics
| 1 | |
| — | |
| Garage | |
| — | |
| — | |
| — | |
| Patio | |
| — | |
| COMMON | |
| — | |
| Full | |
| — | |
| Range, Microwave, Dishwasher, Refrigerator, Washer, Dryer | |
| Not in DB | |
| — | |
| — | |
| — |
Tax History
| Year | Property Taxes |
|---|---|
| 2020 | $3,568 |
Contact Agent
Nearby Similar Homes
186 Lilah Court, Des Plaines, Illinois 60016
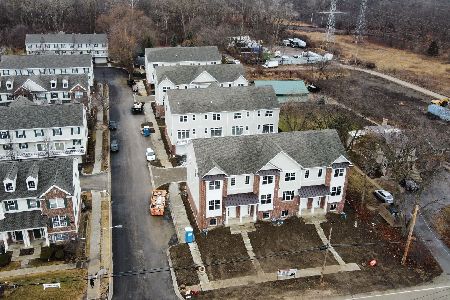
For Sale
$534,400
3 beds / 3.1 baths / 1,882 ft2
Condos/Townhomes / Built: 2026
231
9118 Elmwood Drive, Niles, Illinois 60714
For Sale
$294,000
2 beds / 2.1 baths / 1,400 ft2
Condos/Townhomes / Built: 1985
43
9737 Fox Glen Drive, Niles, Illinois 60714
For Sale
$270,000
3 beds / 2.1 baths / 0 ft2
Condos/Townhomes / Built: 1983
43
9701 Dee Road, Niles, Illinois 60714
For Sale
$164,900
1 beds / 1.0 baths / 794 ft2
Condos/Townhomes / Built: 1980
40
9701 Dee Road, Niles, Illinois 60714
For Sale
$229,800
2 beds / 2.0 baths / 1,218 ft2
Condos/Townhomes / Built: 1985
57
9078 Heathwood Drive, Niles, Illinois 60714

For Sale
$194,900
1 beds / 1.0 baths / 875 ft2
Condos/Townhomes / Built: 1985
39
Nearby Sold Comparables

9233 Brockton Lane, Des Plaines, Illinois 60016

Sold
$250,000
3 beds / 2.0 baths / 0 ft2
Condos/Townhomes / Built: 1995
3146
9233 Brockton Lane, Des Plaines, Illinois 60016

Sold
$317,000
3 beds / 2.0 baths / 0 ft2
Condos/Townhomes / Built: 1997
871
Contact Agent
Listing Provided By
RE/MAX Destiny
