

921 Indian Boundary Drive, Westmont, Illinois 60559
Subdivision > Indian Trail
Sorry, we are updating photos, please update this page in 15 minutes
$243,000
|
Sold
|
|
| Status: | Closed |
| Sqft: | 1,800 |
| Cost/Sqft: | $139 |
| Beds: | 3 |
| Baths: | 3 |
| Year Built: | 1984 |
| Property Taxes: | $4,213 |
| Days On Market: | 3763 |
| Lot Size: | 0,00 |
Description
THE LARGEST MODEL IN INDIAN TRAIL. END UNIT WITH LARGE PRIVATE YARD! NEUTRAL CARPETING! LIGHT AND BRIGHT! WOOD BLINDS! WHITE TRIM & 6 PANEL DOORS!BRICK FIREPLACES IN LR & FR! KITCHEN WITH ARCHED RAISE PANEL OAK CABINETS! SPACIOUS MASTER BEDROOM WITH EXTRA LARGE WALK-IN CLOSET! ATTACHED GARAGE! WOOD DECK. GREAT LOCATION, BORDER LINE WITH OAK BROOK, CONVENIENT TO I-88 & I-294, SHOPPING AND SCHOOLS!
Property Specifics
| Condos/Townhomes | |
| 2 | |
| — | |
| 1984 | |
| None | |
| Brick | |
| Asphalt | |
| — | |
| No | |
| — |
| Du Page | |
| Indian Trail | |
| 300 / Monthly | |
| Exterior Maintenance, Lawn Care, Scavenger, Snow Removal | |
| Public | |
| Public Sewer | |
| Central Air | |
| Natural Gas, Forced Air | |
| 09283108 | |
| 0633411044 |
Nearby Schools
| NAME: | DISTRICT: | DISTANCE: | |
|---|---|---|---|
|
Grade School
J T Manning Elementary School |
201 | — | |
|
Middle School
Westmont Junior High School |
201 | Not in DB | |
|
High School
Westmont High School |
201 | Not in DB | |
Property History
| DATE: | EVENT: | PRICE: | SOURCE: |
|---|---|---|---|
| 12 Sep, 2016 | Sold | $243,000 | MRED MLS |
| 13 Jul, 2016 | Under contract | $249,900 | MRED MLS |
| 11 Jul, 2016 | Listed for sale | $249,900 | MRED MLS |
Sorry, we are updating photos, please update this page in 15 minutes
Room Specifics
All Bedroom Info:
Total Bedrooms: 3
Bedrooms Above Ground: 3
Bedrooms Below Ground: 0
Total Bedrooms: 3
Bedrooms Above Ground: 3
Bedrooms Below Ground: 0
Second Bedroom Info:
Dimensions: —
Location: —Dimensions: —
Floor Type: Carpet
Third Bedroom Info:
Dimensions: —
Location: —Dimensions: —
Floor Type: Carpet
Bathroom Info:
Full Bathrooms: 3
Partial Bathrooms: 1Full Bathrooms: 3
Bathroom Amenities: —
Bathroom in Basement: 0
Dining Room Info:
Dimensions: —
Location: —Dimensions: —
Floor Type: Wood Laminate
Kitchen Info:
Dimensions: —
Location: —Dimensions: —
Floor Type: Ceramic Tile
Features: Eating Area-Table Space
Laundry Room Info:
Dimensions: —
Location: —Dimensions: —
Floor Type: Other
Living Room Info:
Dimensions: —
Location: —Dimensions: —
Floor Type: Parquet
Family Room Info:
Dimensions: —
Location: —Dimensions: —
Floor Type: Wood Laminate
Additional Rooms Info:
Rooms: No additional rooms
Basement: NoneRooms: No additional rooms
Other Specifics
| 2.5 | |
| Concrete Perimeter | |
| Garage | |
| — | |
| — | |
| — | |
| Patio | |
| Common Grounds, Cul-De-Sac, Landscaped | |
| COMMON | |
| — | |
| Full | |
| First Floor Laundry, Laundry Hook-Up in Unit | |
| Range, Dishwasher, Refrigerator, Washer, Dryer | |
| Not in DB | |
| — | |
| — | |
| Attached Fireplace Doors/Screen, Gas Log, Gas Starter |
Tax History
| Year | Property Taxes |
|---|---|
| 2016 | $4,213 |
Contact Agent
Nearby Similar Homes
Nearby Sold Comparables
931 Indian Boundary Drive, Westmont, Illinois 60559
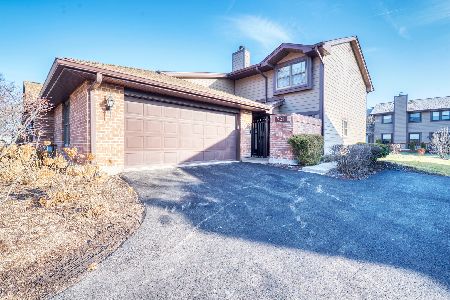
Sold
$324,900
3 beds / 2.1 baths / 1,806 ft2
Condos/Townhomes / Built: 1984
1388
146 Indian Boundary Drive, Westmont, Illinois 60559
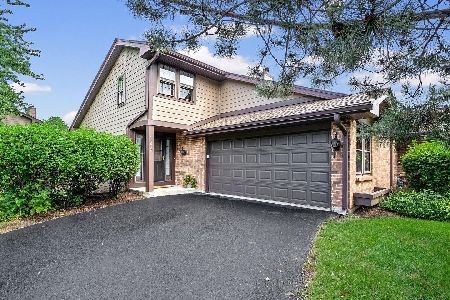
Sold
$339,000
2 beds / 1.1 baths / 1,387 ft2
Condos/Townhomes / Built: 1983
58
146 Indian Boundary Drive, Westmont, Illinois 60559

Sold
$237,500
2 beds / 1.1 baths / 1,387 ft2
Condos/Townhomes / Built: 1983
2689
935 Indian Boundary Drive, Westmont, Illinois 60559
Sold
$199,900
3 beds / 2.0 baths / 1,700 ft2
Condos/Townhomes / Built: 1984
5078
142 Indian Boundary Drive, Westmont, Illinois 60559
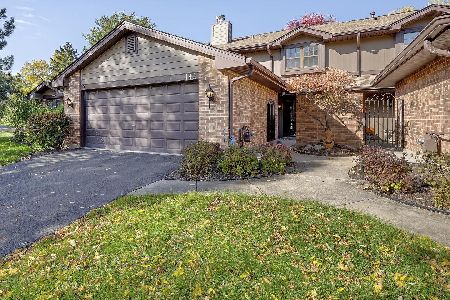
Sold
$350,000
3 beds / 2.1 baths / 1,806 ft2
Condos/Townhomes / Built: 1984
1092
Contact Agent
Listing Provided By
RE/MAX of Naperville
