

925 Indian Boundary Lane, Westmont, Illinois 60559
Subdivision > Indian Trail
Sorry, we are updating photos, please update this page in 15 minutes
$183,000
|
Sold
|
|
| Status: | Closed |
| Sqft: | 0 |
| Cost/Sqft: | — |
| Beds: | 3 |
| Baths: | 2 |
| Year Built: | 1984 |
| Property Taxes: | $3,652 |
| Days On Market: | 6206 |
| Lot Size: | 0,00 |
Description
GREAT INTERIOR LOCATION FOR THIS WELL PRICED BELOW MARKET VALUE TOWNHOME. DESIRABLE INDIAN TRAILS NEAR GOLF COURSE,SHOPPING AND TRANSPORTATION. NEW CARPET IN MOST ROOMS. SOUGHT AFTER 1ST FLR BEDRM/BATH PLUS LARGE MASTER SUITE. 2 CAR ATT GARAGE. LOW MONTHLY ASSESSMENT. TREE LINED STREETS IN BEAUTIFULLY LANDSCAPED COMMUNITY. FIREPLACE IN LIVING ROOM. NEW CORIAN COUNTERTOPS;DISHWASHER & DISPOSAL. MOTIVATED SELLER!!!!!
Property Specifics
| Condos/Townhomes | |
| — | |
| — | |
| 1984 | |
| None | |
| Brick, Cedar | |
| Asphalt | |
| BIRCHWOOD | |
| No | |
| — |
| Du Page | |
| Indian Trail | |
| 285 / — | |
| Insurance, Exterior Maintenance, Lawn Care, Scavenger, Snow Removal | |
| Lake Michigan | |
| Public Sewer | |
| Central Air | |
| Natural Gas, Forced Air | |
| 07370524 | |
| 0633411043 |
Nearby Schools
| NAME: | DISTRICT: | DISTANCE: | |
|---|---|---|---|
|
Grade School
J T Manning Elementary School |
201 | — | |
|
Middle School
Westmont Junior High School |
201 | Not in DB | |
|
High School
Westmont High School |
201 | Not in DB | |
Property History
| DATE: | EVENT: | PRICE: | SOURCE: |
|---|---|---|---|
| 20 Apr, 2010 | Sold | $183,000 | MRED MLS |
| 12 Apr, 2010 | Under contract | $215,000 | MRED MLS |
| — | Last price change | $224,000 | MRED MLS |
| 2 Nov, 2009 | Listed for sale | $224,000 | MRED MLS |
Sorry, we are updating photos, please update this page in 15 minutes
Room Specifics
All Bedroom Info:
Total Bedrooms: 3
Bedrooms Above Ground: 3
Bedrooms Below Ground: 0
Total Bedrooms: 3
Bedrooms Above Ground: 3
Bedrooms Below Ground: 0
Second Bedroom Info:
Dimensions: —
Location: —Dimensions: —
Floor Type: Carpet
Third Bedroom Info:
Dimensions: —
Location: —Dimensions: —
Floor Type: Carpet
Bathroom Info:
Full Bathrooms: 2
Partial Bathrooms: —Full Bathrooms: 2
Bathroom Amenities: —
Bathroom in Basement: 0
Dining Room Info:
Dimensions: —
Location: —Dimensions: —
Floor Type: Carpet
Kitchen Info:
Dimensions: —
Location: —Dimensions: —
Floor Type: Ceramic Tile
Features: Eating Area-Table Space, Pantry-Closet
Living Room Info:
Dimensions: —
Location: —Dimensions: —
Floor Type: Carpet
Additional Rooms Info:
Rooms: Utility Room-1st Floor
Basement: NoneRooms: Utility Room-1st Floor
Other Specifics
| 2 | |
| Concrete Perimeter | |
| Garage | |
| — | |
| — | |
| — | |
| Storms/Screens | |
| Common Grounds | |
| COMMON | |
| — | |
| Yes | |
| First Floor Bedroom | |
| Range, Dishwasher, Refrigerator, Washer, Dryer, Disposal | |
| Not in DB | |
| — | |
| — | |
| Gas Log, Gas Starter |
Tax History
| Year | Property Taxes |
|---|---|
| 2010 | $3,652 |
Contact Agent
Nearby Similar Homes
Nearby Sold Comparables
921 Indian Boundary Drive, Westmont, Illinois 60559

Sold
$249,900
3 beds / 2.1 baths / 1,800 ft2
Condos/Townhomes / Built: 1984
3763
931 Indian Boundary Drive, Westmont, Illinois 60559
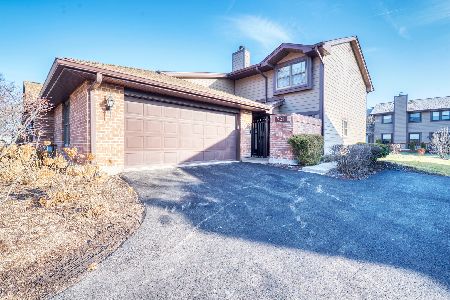
Sold
$324,900
3 beds / 2.1 baths / 1,806 ft2
Condos/Townhomes / Built: 1984
1388
935 Indian Boundary Drive, Westmont, Illinois 60559
Sold
$199,900
3 beds / 2.0 baths / 1,700 ft2
Condos/Townhomes / Built: 1984
5078
939 Indian Boundary Drive, Westmont, Illinois 60559
Sold
$179,900
3 beds / 2.1 baths / 1,806 ft2
Condos/Townhomes / Built: 1984
4727
939 Indian Boundary Drive, Westmont, Illinois 60559
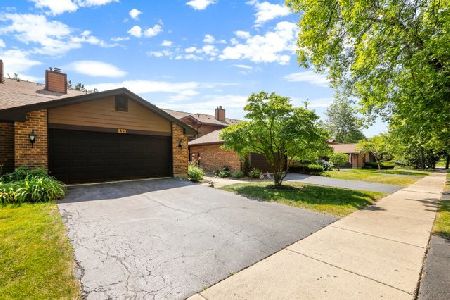
Sold
$325,000
3 beds / 2.1 baths / 1,806 ft2
Condos/Townhomes / Built: 1984
2305
146 Indian Boundary Drive, Westmont, Illinois 60559
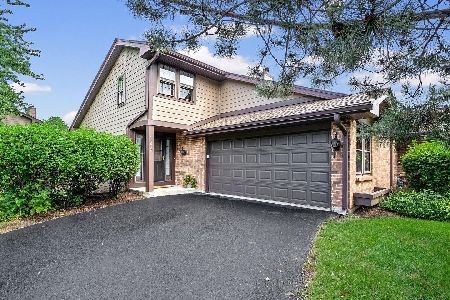
Sold
$339,000
2 beds / 1.1 baths / 1,387 ft2
Condos/Townhomes / Built: 1983
58
Contact Agent
Listing Provided By
RE/MAX Elite
