

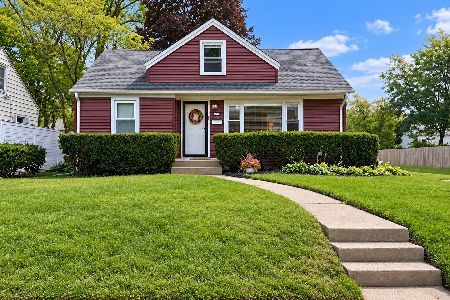
921 Lexington Way, Rockford, Illinois 61108


$123,000
|
Sold
|
|
| Status: | Closed |
| Sqft: | 1,682 |
| Cost/Sqft: | $71 |
| Beds: | 3 |
| Baths: | 2 |
| Year Built: | 1972 |
| Property Taxes: | $3,340 |
| Days On Market: | 2095 |
| Lot Size: | 0,20 |
Description
Enter this 3bed/1.5bath house and you can immediately appreciate the large foyer with full closet for all your seasonal gear. Take note of the upgrades on the main level; it features bamboo flooring throughout the kitchen, dining, and family rooms. Be sure to notice the upgraded wood kitchen cabinets, and -look!- a garden window (swoon!) Which do you prefer- to cozy up in the front of the family room fireplace, or to watch the four seasons through the large living room window? Both are great options here! Are you the savvy buyer who hates dealing with long staircases? No worries; this split level gives you plenty of room without the hassle of difficult stairs. Just up a short set of steps you will find a full bathroom, the master with half-bath, and two additional bedrooms. The sellers are offering a Home Warranty for the new owners' peace of mind. Come for a visit- you won't want to leave! And recreation lovers take note; this charmer is tucked away on a quiet tree-lined street within walking distance to Alpine Hills!
Property Specifics
| Single Family | |
| — | |
| — | |
| 1972 | |
| Full | |
| Vinyl Siding | |
| — | |
| — | |
| No | |
| 0.2 |
| Winnebago | |
| — | |
| — / Not Applicable | |
| None | |
| Public | |
| Public Sewer | |
| Central Air | |
| Natural Gas | |
| 10992755 | |
| 1229327010 |
Property History
| DATE: | EVENT: | PRICE: | SOURCE: |
|---|---|---|---|
| 31 Mar, 2021 | Sold | $123,000 | MRED MLS |
| 13 Feb, 2021 | Under contract | $119,900 | MRED MLS |
| 11 Feb, 2021 | Listed for sale | $119,900 | MRED MLS |


Room Specifics
Total Bedrooms: 3
Bedrooms Above Ground: 3
Bedrooms Below Ground: 0
Dimensions: —
Floor Type: Carpet
Full Bathrooms: 2
Bathroom Amenities: —
Bathroom in Basement: 0
Dimensions: —
Floor Type: Sustainable
Dimensions: —
Floor Type: Sustainable
Features: Eating Area-Table Space
Dimensions: —
Floor Type: Carpet
Dimensions: —
Floor Type: Sustainable
Rooms: Foyer
Other Specifics
| 1 | |
| — | |
| Garage | |
| — | |
| — | |
| — | |
| Deck | |
| — | |
| 65 134 65 134 | |
| — | |
| Half | |
| — | |
| — | |
| Not in DB | |
| Park | |
| — | |
| — |
Tax History
| Year | Property Taxes |
|---|---|
| 2021 | $3,340 |
Contact Agent
Nearby Similar Homes
Nearby Sold Comparables




Contact Agent
Listing Provided By
Schulenburg Realty, Inc
