

921 Mary Byrne Drive, Sauk Village, Illinois 60411
Sorry, we are updating photos, please update this page in 15 minutes
$159,000
|
Sold
|
|
| Status: | Closed |
| Sqft: | 2,586 |
| Cost/Sqft: | $66 |
| Beds: | 4 |
| Baths: | 3 |
| Year Built: | 1999 |
| Property Taxes: | $7,803 |
| Days On Market: | 4130 |
| Lot Size: | 0,00 |
Description
Big, bright & beautiful white brick 2 story is just waiting for YOU! Soaring vaulted ceilings, huge master suite, family room with fireplace, huge kitchen & more! This is a Fannie Mae HomePath property seller does not provide survey/termite/disclosures. Buyer responsible for any/all inspections/repairs/escrows. First Look initiative gives owner occupant buyers first priority through 8/10 so hurry!
Property Specifics
| Single Family | |
| — | |
| Contemporary | |
| 1999 | |
| Full | |
| Vinyl Siding, Brick | |
| Asphalt | |
| — | |
| No | |
| — |
| Cook | |
| — | |
| 0 / Not Applicable | |
| None | |
| Public | |
| Public Sewer | |
| Central Air | |
| Natural Gas, Forced Air | |
| 08988927 | |
| 32351040030000 |
Nearby Schools
| NAME: | DISTRICT: | DISTANCE: | |
|---|---|---|---|
|
Grade School
Eastview Elementary School |
194 | — | |
|
Middle School
Columbia Central Junior High Sch |
194 | Not in DB | |
|
High School
Bloom Trail High School |
206 | Not in DB | |
Property History
| DATE: | EVENT: | PRICE: | SOURCE: |
|---|---|---|---|
| 21 Sep, 2015 | Sold | $159,000 | MRED MLS |
| 13 Aug, 2015 | Under contract | $170,000 | MRED MLS |
| 20 Jul, 2015 | Listed for sale | $170,000 | MRED MLS |
Sorry, we are updating photos, please update this page in 15 minutes
Room Specifics
All Bedroom Info:
Total Bedrooms: 4
Bedrooms Above Ground: 4
Bedrooms Below Ground: 0
Total Bedrooms: 4
Bedrooms Above Ground: 4
Bedrooms Below Ground: 0
Second Bedroom Info:
Dimensions: —
Location: —Dimensions: —
Floor Type: Carpet
Third Bedroom Info:
Dimensions: —
Location: —Dimensions: —
Floor Type: Carpet
Fourth Bedroom Info:
Dimensions: —
Location: —Dimensions: —
Floor Type: Carpet
Bathroom Info:
Full Bathrooms: 3
Partial Bathrooms: 1Full Bathrooms: 3
Bathroom Amenities: Whirlpool, Separate Shower
Bathroom in Basement: 0
Dining Room Info:
Dimensions: —
Location: —Dimensions: —
Floor Type: Ceramic Tile
Kitchen Info:
Dimensions: —
Location: —Dimensions: —
Floor Type: Ceramic Tile
Features: Eating Area-Table Space, Island, Pantry-Closet
Living Room Info:
Dimensions: —
Location: —Dimensions: —
Floor Type: Carpet
Family Room Info:
Dimensions: —
Location: —Dimensions: —
Floor Type: Carpet
Additional Rooms Info:
Rooms: Eating Area, Tandem Room
Basement: FullRooms: Eating Area, Tandem Room
Other Specifics
| 2 | |
| Concrete Perimeter | |
| Garage | |
| — | |
| — | |
| — | |
| Balcony, Deck, Patio, Above Ground Pool | |
| — | |
| 9376 | |
| Unfinished | |
| Full | |
| — | |
| — | |
| Not in DB | |
| Street Lights, Street Paved | |
| — | |
| — |
Tax History
| Year | Property Taxes |
|---|---|
| 2015 | $7,803 |
Contact Agent
Nearby Similar Homes
922 Laura Lane, Sauk Village, Illinois 60411

For Sale
$339,000
3 beds / 2.1 baths / 2,521 ft2
Single Family / Built: 2001
104
22620 Cottage Grove Avenue, Steger, Illinois 60475
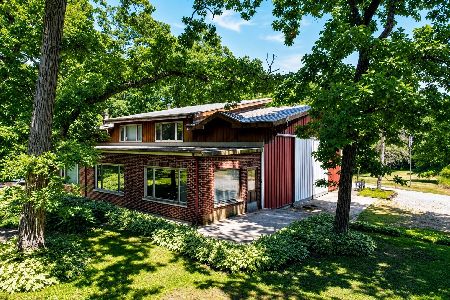
For Sale
$579,000
6 beds / 1.0 baths / 2,000 ft2
Single Family / Built: 1976
87
22710 Cottage Grove Avenue, Steger, Illinois 60475
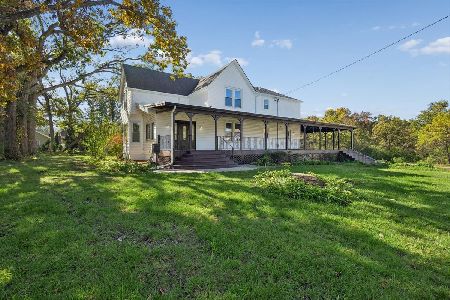
For Sale
$580,000
4 beds / 3.0 baths / 3,775 ft2
Single Family / Built: 1909
17
21176 Lisa Lane, Steger, Illinois 60475
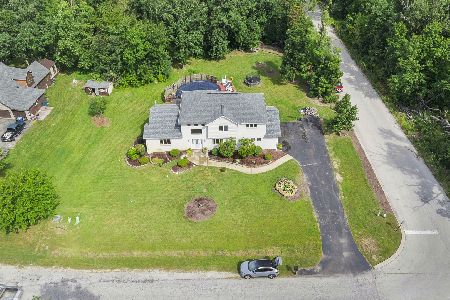
For Sale
$389,900
3 beds / 3.1 baths / 3,500 ft2
Single Family / Built: 1995
33
931 Steger Road, Steger, Illinois 60475
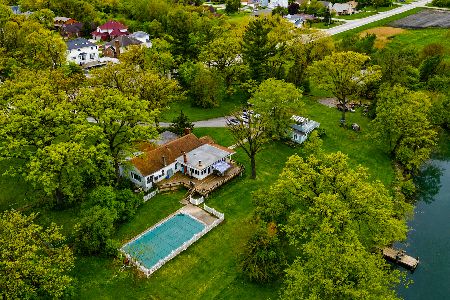
For Sale
$1,600,000
2 beds / 1.1 baths / 2,400 ft2
Single Family / Built: 1913
172
Nearby Sold Comparables
825 Mary Byrne Drive, Sauk Village, Illinois 60411

Sold
$179,900
4 beds / 2.1 baths / 2,224 ft2
Single Family / Built: 2002
3028
22409 Indie Drive, Sauk Village, Illinois 60411
Sold
$129,900
4 beds / 2.1 baths / 2,476 ft2
Single Family / Built: 2004
3395
Sauk Village, Illinois 60411
Sold
$114,000
4 beds / 3.0 baths / 2,521 ft2
Single Family / Built: 2004
4596
834 Mary Byrne Drive, Sauk Village, Illinois 60411
Sold
$0
3 beds / 2.1 baths / 2,192 ft2
Single Family / Built: 1995
4688
834 Mary Byrne Drive, Sauk Village, Illinois 60411
Sold
$149,900
3 beds / 2.1 baths / 2,192 ft2
Single Family / Built: 1995
4118
824 Mary Byrne Drive, Sauk Village, Illinois 60411
Sold
$119,900
4 beds / 2.1 baths / 2,213 ft2
Single Family / Built: 1996
6543
Contact Agent
Listing Provided By
RE/MAX 2000
