

921 Pennsylvania Avenue, Aurora, Illinois 60506


$183,500
|
Sold
|
|
| Status: | Closed |
| Sqft: | 1,096 |
| Cost/Sqft: | $160 |
| Beds: | 3 |
| Baths: | 1 |
| Year Built: | 1954 |
| Property Taxes: | $3,497 |
| Days On Market: | 2134 |
| Lot Size: | 0,19 |
Description
Great opportunity in this fresh 1 story Ranch style home. Features 3 bedrooms, open kitchen, attached 1 car garage, great size fenced-in backyard for entertainment, along with an outdoor shed. The property is larger inside than how it appears outside. The property seems to open up as you enter with natural lighting and an open feeling throughout. The kitchen and bathroom have been remodeled within the last seven years. The roof is relatively new. Nice oversized corner lot. The exit door from the garage to the backyard is a nice feature. The wood table in the backyard will not remain.
Property Specifics
| Single Family | |
| — | |
| Ranch | |
| 1954 | |
| None | |
| Aluminum Siding, Vinyl Siding | |
| — | |
| — | |
| No | |
| 0.19 |
| Kane | |
| — | |
| — / Not Applicable | |
| None | |
| Lake Michigan, Public | |
| Public Sewer | |
| Central Air | |
| Natural Gas, Forced Air | |
| 10964703 | |
| 1516283004 |
Property History
| DATE: | EVENT: | PRICE: | SOURCE: |
|---|---|---|---|
| 21 Jul, 2011 | Sold | $37,000 | MRED MLS |
| 5 Jul, 2011 | Under contract | $31,900 | MRED MLS |
| 23 Jun, 2011 | Listed for sale | $31,900 | MRED MLS |
| 19 Mar, 2012 | Sold | $88,000 | MRED MLS |
| 15 Feb, 2012 | Under contract | $89,900 | MRED MLS |
| — | Last price change | $94,900 | MRED MLS |
| 23 Sep, 2011 | Listed for sale | $102,900 | MRED MLS |
| 24 Apr, 2014 | Sold | $104,000 | MRED MLS |
| 25 Feb, 2014 | Under contract | $107,500 | MRED MLS |
| — | Last price change | $114,900 | MRED MLS |
| 27 Nov, 2013 | Listed for sale | $124,900 | MRED MLS |
| 18 Mar, 2021 | Sold | $183,500 | MRED MLS |
| 1 Feb, 2021 | Under contract | $174,900 | MRED MLS |
| 6 Jan, 2021 | Listed for sale | $174,900 | MRED MLS |


Room Specifics
All Bedroom Info:
Total Bedrooms: 3
Bedrooms Above Ground: 3
Bedrooms Below Ground: 0
Total Bedrooms: 3
Bedrooms Above Ground: 3
Bedrooms Below Ground: 0
Second Bedroom Info:
Dimensions: —
Location: —Dimensions: —
Floor Type: Carpet
Third Bedroom Info:
Dimensions: —
Location: —Dimensions: —
Floor Type: Carpet
Bathroom Info:
Full Bathrooms: 1
Partial Bathrooms: 0Full Bathrooms: 1
Bathroom Amenities: —
Bathroom in Basement: 0
Dining Room Info:
Dimensions: —
Location: —Dimensions: —
Floor Type: Ceramic Tile
Kitchen Info:
Dimensions: —
Location: —Dimensions: —
Floor Type: Ceramic Tile
Living Room Info:
Dimensions: —
Location: —Dimensions: —
Floor Type: Wood Laminate
Additional Rooms Info:
Rooms: No additional rooms
Basement: NoneRooms: No additional rooms
Other Specifics
| 1 | |
| — | |
| Garage | |
| — | |
| — | |
| — | |
| — | |
| — | |
| 117X71 | |
| — | |
| None | |
| — | |
| — | |
| Not in DB | |
| — | |
| — | |
| — |
Tax History
| Year | Property Taxes |
|---|---|
| 2011 | $3,440 |
| 2012 | $3,262 |
| 2014 | $3,377 |
| 2021 | $3,497 |
Contact Agent
Nearby Similar Homes
735 View Street, Aurora, Illinois 60506
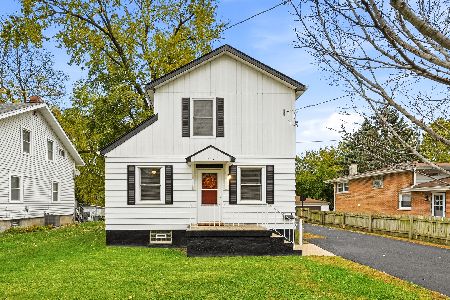
For Sale
$249,500
4 beds / 1.1 baths / 1,428 ft2
Single Family / Built: 1926
8
307 Lakelawn Boulevard, Aurora, Illinois 60506
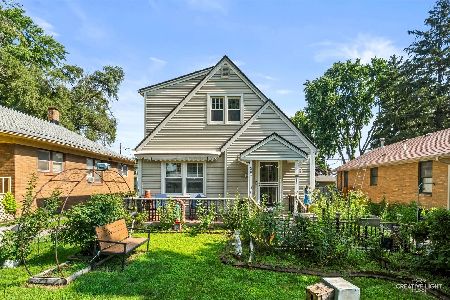
For Sale
$337,500
3 beds / 2.0 baths / 0 ft2
Single Family / Built: 1939
67
626 View Street, Aurora, Illinois 60506
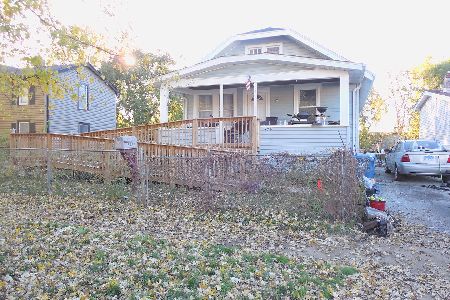
For Sale
$200,000
3 beds / 2.0 baths / 1,440 ft2
Single Family / Built: 1914
3
448 Grand Avenue, Aurora, Illinois 60506
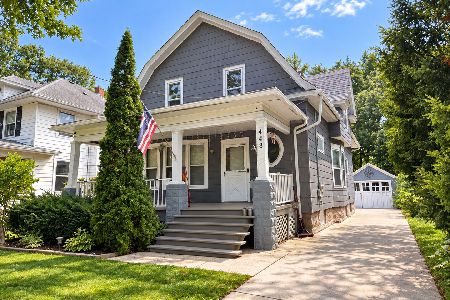
For Sale
$299,900
5 beds / 1.2 baths / 2,300 ft2
Single Family / Built: 1909
48
Nearby Sold Comparables
921 Pennsylvania Avenue, Aurora, Illinois 60506

Sold
$31,900
3 beds / 1.0 baths / 1,096 ft2
Single Family / Built: 1954
5619
921 Pennsylvania Avenue, Aurora, Illinois 60506
Sold
$89,900
3 beds / 1.0 baths / 1,096 ft2
Single Family / Built: 1954
5527
921 Pennsylvania Avenue, Aurora, Illinois 60506
Sold
$107,500
3 beds / 1.0 baths / 1,096 ft2
Single Family / Built: 1954
4731
359 Florida Avenue, Aurora, Illinois 60506
Sold
$63,900
3 beds / 1.1 baths / 1,032 ft2
Single Family / Built: 1955
5208
359 Florida Avenue, Aurora, Illinois 60506
Sold
$144,900
3 beds / 1.1 baths / 1,032 ft2
Single Family / Built: 1955
3712
923 Pennsylvania Avenue, Aurora, Illinois 60506
Sold
$101,500
3 beds / 1.0 baths / 0 ft2
Single Family / Built: 1956
4443
Contact Agent
Listing Provided By
Vylla Home
