

921 Perry Drive, Algonquin, Illinois 60102
Subdivision > Cinnamon Creek


$235,000
|
Sold
|
|
| Status: | Closed |
| Sqft: | 1,628 |
| Cost/Sqft: | $138 |
| Beds: | 3 |
| Baths: | 4 |
| Year Built: | 1990 |
| Property Taxes: | $4,384 |
| Days On Market: | 1909 |
| Lot Size: | 0,00 |
Description
Ready to move! Absolutely stunning townhome in a highly walkable community with a updated kitchen, 3.5 Baths, and FULL finished Basement with extra storage room. Lots of updates and improvements: Laminated flooring, 3-year old LG washer and dryer, 3 year old furnace and air conditioning system, new siding in 2020. Close To beautiful Parks and bike trails. This One Will Go Fast, schedule your appointment before it's gone!
Property Specifics
| Condos/Townhomes | |
| 2 | |
| — | |
| 1990 | |
| Full | |
| Vinyl Siding | |
| — | |
| ROSEWOOD | |
| No | |
| — |
| Mc Henry | |
| Cinnamon Creek | |
| 176 / Monthly | |
| Exterior Maintenance, Lawn Care, Snow Removal | |
| Public | |
| Public Sewer | |
| Central Air | |
| Natural Gas | |
| 11199104 | |
| 1935151033 |
Nearby Schools
| NAME: | DISTRICT: | DISTANCE: | |
|---|---|---|---|
|
Grade School
Lakewood Elementary School |
300 | — | |
|
Middle School
Algonquin Middle School |
300 | Not in DB | |
|
High School
H D Jacobs High School |
300 | Not in DB | |
Property History
| DATE: | EVENT: | PRICE: | SOURCE: |
|---|---|---|---|
| 21 Oct, 2021 | Sold | $235,000 | MRED MLS |
| 13 Sep, 2021 | Under contract | $225,000 | MRED MLS |
| 24 Aug, 2021 | Listed for sale | $225,000 | MRED MLS |
| 10 Nov, 2026 | Sold | $332,500 | MRED MLS |
| 2 Oct, 2026 | Under contract | $336,000 | MRED MLS |
| — | Last price change | $345,999 | MRED MLS |
| 18 Sep, 2026 | Listed for sale | $345,999 | MRED MLS |


Room Specifics
All Bedroom Info:
Total Bedrooms: 3
Bedrooms Above Ground: 3
Bedrooms Below Ground: 0
Total Bedrooms: 3
Bedrooms Above Ground: 3
Bedrooms Below Ground: 0
Second Bedroom Info:
Dimensions: —
Location: —Dimensions: —
Floor Type: Wood Laminate
Third Bedroom Info:
Dimensions: —
Location: —Dimensions: —
Floor Type: Wood Laminate
Bathroom Info:
Full Bathrooms: 4
Partial Bathrooms: 1Full Bathrooms: 4
Bathroom Amenities: Double Sink
Bathroom in Basement: 1
Dining Room Info:
Dimensions: —
Location: —Dimensions: —
Floor Type: Wood Laminate
Kitchen Info:
Dimensions: —
Location: —Dimensions: —
Floor Type: Wood Laminate
Features: Eating Area-Table Space
Living Room Info:
Dimensions: —
Location: —Dimensions: —
Floor Type: Wood Laminate
Additional Rooms Info:
Rooms: Storage
Basement: FullRooms: Storage
Other Specifics
| 1 | |
| Concrete Perimeter | |
| Garage | |
| — | |
| — | |
| — | |
| Deck | |
| None | |
| 2303 | |
| — | |
| Full | |
| Vaulted/Cathedral Ceilings, Wood Laminate Floors, Second Floor Laundry, Storage, Granite Counters, Separate Dining Room | |
| Range, Dishwasher, Refrigerator, Washer, Dryer, Disposal, Stainless Steel Appliance(s), Range Hood, Range Hood | |
| Not in DB | |
| — | |
| Park, Restaurant, Ceiling Fan, School Bus, Trail(s) | |
| — |
Tax History
| Year | Property Taxes |
|---|---|
| 2021 | $4,384 |
| 2026 | $6,519 |
Contact Agent
Nearby Similar Homes
11 Oxford Court, Algonquin, Illinois 60102
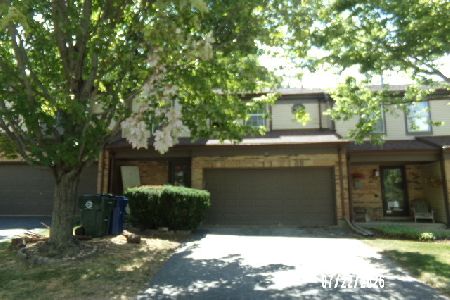
Foreclosure
$240,000
3 beds / 2.1 baths / 1,474 ft2
Condos/Townhomes / Built: 1990
101
Nearby Sold Comparables
921 Perry Drive, Algonquin, Illinois 60102
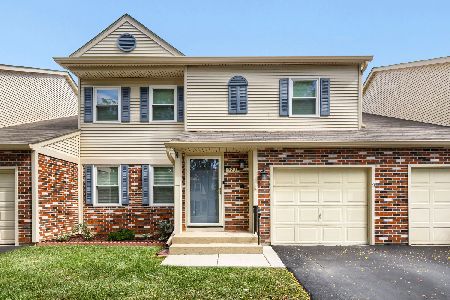
Sold
$336,000
3 beds / 3.1 baths / 1,628 ft2
Condos/Townhomes / Built: 1990
58
911 Perry Drive, Algonquin, Illinois 60102
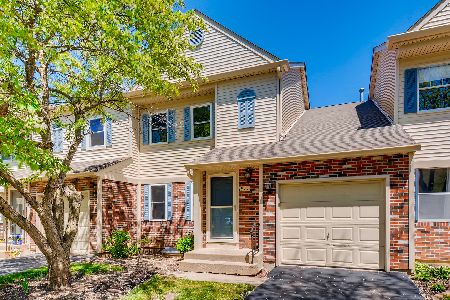
Sold
$174,900
2 beds / 1.1 baths / 1,330 ft2
Condos/Townhomes / Built: 1990
2018
911 Perry Drive, Algonquin, Illinois 60102

Sold
$149,900
2 beds / 1.1 baths / 1,330 ft2
Condos/Townhomes / Built: 1990
6061
931 Perry Drive, Algonquin, Illinois 60102
Sold
$164,000
2 beds / 1.1 baths / 1,330 ft2
Condos/Townhomes / Built: 1990
2936
931 Perry Drive, Algonquin, Illinois 60102

Sold
$300,000
2 beds / 1.1 baths / 1,330 ft2
Condos/Townhomes / Built: 1990
117
901 Perry Drive, Algonquin, Illinois 60102
Sold
$196,900
3 beds / 2.1 baths / 0 ft2
Condos/Townhomes / Built: 1989
6822
Contact Agent
Listing Provided By
Keller Williams Inspire - Geneva
