

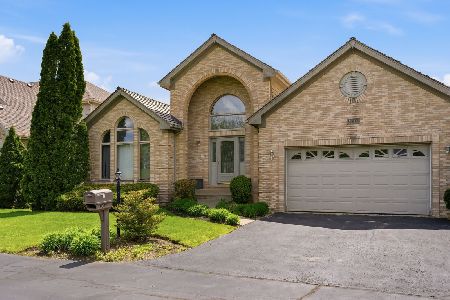
9219 Loch Glen Drive, Lakewood, Illinois 60014
Subdivision > Turnberry
Sorry, we are updating photos, please update this page in 15 minutes
$373,950
|
Sold
|
|
| Status: | Closed |
| Sqft: | 5,346 |
| Cost/Sqft: | $72 |
| Beds: | 5 |
| Baths: | 4 |
| Year Built: | 1998 |
| Property Taxes: | $12,763 |
| Days On Market: | 4580 |
| Lot Size: | 0,16 |
Description
BEAUTIFUL GOLF COURSE HOME ENJOYS MAINTENANCE FREE LIVING! HOA COVERS LAWN, LANDSCAPE & SNOW! ENORMOUS GRANITE & STAINLESS ISLAND KTCHN OPENS TO PARTY DECK W/SWEEPING GOLF COURSE VIEWS, HRDWD THRU 1ST FLR, 1ST FLR DEN/OFC/BR6 & ADJACENT FULL BATH! 3 CAR GARAGE, HUGE FNSHD WALKOUT BMT W/BR5 & 1/2 BATH, BACK BAR W/TAP, POOL TABLE SPACE & 2ND FP! GRAND MASTER STE & ULTRA BATH + 3 BIG BDRMS & LOFT! NEW WINDOWS!
Property Specifics
| Single Family | |
| — | |
| Contemporary | |
| 1998 | |
| Full, Walkout | |
| Brick, Cedar | |
| Asphalt | |
| — | |
| No | |
| 0.16 |
| Mc Henry | |
| Turnberry | |
| 140 / Monthly | |
| Insurance, Lawn Care, Snow Removal, Lake Rights, Other | |
| Public | |
| Public Sewer, Sewer-Storm | |
| Central Air | |
| Natural Gas, Forced Air | |
| 08584455 | |
| 1811476008 |
Nearby Schools
| NAME: | DISTRICT: | DISTANCE: | |
|---|---|---|---|
|
Grade School
West Elementary School |
47 | — | |
|
Middle School
Richard F Bernotas Middle School |
47 | Not in DB | |
|
High School
Crystal Lake Central High School |
155 | Not in DB | |
Property History
| DATE: | EVENT: | PRICE: | SOURCE: |
|---|---|---|---|
| 19 Sep, 2014 | Sold | $373,950 | MRED MLS |
| 1 Jul, 2014 | Under contract | $384,500 | MRED MLS |
| 13 Apr, 2014 | Listed for sale | $384,500 | MRED MLS |
Some photos of this home have been virtually staged.
Sorry, we are updating photos, please update this page in 15 minutesRoom Specifics
All Bedroom Info:
Total Bedrooms: 5
Bedrooms Above Ground: 5
Bedrooms Below Ground: 0
Total Bedrooms: 5
Bedrooms Above Ground: 5
Bedrooms Below Ground: 0
Second Bedroom Info:
Dimensions: —
Location: —Dimensions: —
Floor Type: Carpet
Third Bedroom Info:
Dimensions: —
Location: —Dimensions: —
Floor Type: Carpet
Fourth Bedroom Info:
Dimensions: —
Location: —Dimensions: —
Floor Type: Carpet
Bathroom Info:
Full Bathrooms: 4
Partial Bathrooms: 1Full Bathrooms: 4
Bathroom Amenities: Whirlpool, Separate Shower, Double Sink
Bathroom in Basement: 1
Dining Room Info:
Dimensions: —
Location: —Dimensions: —
Floor Type: Hardwood
Kitchen Info:
Dimensions: —
Location: —Dimensions: —
Floor Type: Hardwood
Features: Eating Area-Table Space, Island
Laundry Room Info:
Dimensions: —
Location: —Dimensions: —
Floor Type: Hardwood
Living Room Info:
Dimensions: —
Location: —Dimensions: —
Floor Type: Hardwood
Family Room Info:
Dimensions: —
Location: —Dimensions: —
Floor Type: Hardwood
Additional Rooms Info:
Rooms: Bedroom 5, Breakfast Room, Den, Loft, Recreation Room, Workshop
Basement: Full, WalkoutRooms: Bedroom 5, Breakfast Room, Den, Loft, Recreation Room, Workshop
Other Specifics
| 3 | |
| Concrete Perimeter | |
| Garage | |
| — | |
| — | |
| — | |
| Deck | |
| Cul-De-Sac, Golf Course Lot, Irregular Lot, Landscaped, Water Rights | |
| 117X60X101X76 | |
| Full,Unfinished | |
| Full | |
| Vaulted/Cathedral Ceilings, Bar-Wet, Hardwood Floors, First Floor Bedroom, First Floor Laundry, First Floor Full Bath | |
| Range, Microwave, Dishwasher, Refrigerator, Disposal, Stainless Steel Appliance(s) | |
| Not in DB | |
| Water Rights, Street Lights, Street Paved, Other | |
| — | |
| Wood Burning, Wood Burning Stove, Gas Log, Heatilator |
Tax History
| Year | Property Taxes |
|---|---|
| 2014 | $12,763 |
Contact Agent
Nearby Similar Homes
8316 Redtail Drive, Lakewood, Illinois 60014

For Sale
$829,000
3 beds / 2.1 baths / 2,323 ft2
Single Family / Built: 2026
4
Nearby Sold Comparables
9215 Loch Glen Drive, Lakewood, Illinois 60014

Sold
$284,900
4 beds / 4.0 baths / 3,600 ft2
Single Family / Built: 1997
5383
9209 Loch Glen Drive, Lakewood, Illinois 60014

Sold
$500,000
3 beds / 2.0 baths / 2,456 ft2
Single Family / Built: 1997
439
Contact Agent
Listing Provided By
Berkshire Hathaway HomeServices Starck Real Estate
