

921B Cheshire Drive, Champaign, Illinois 61821


$320,000
|
Sold
|
|
| Status: | Closed |
| Sqft: | 1,615 |
| Cost/Sqft: | $217 |
| Beds: | 2 |
| Baths: | 2 |
| Year Built: | 1984 |
| Property Taxes: | $6,359 |
| Days On Market: | 63 |
| Lot Size: | 0,00 |
Description
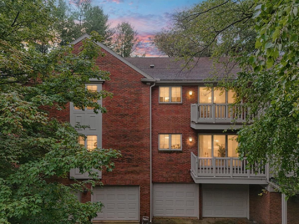
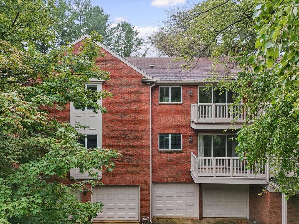
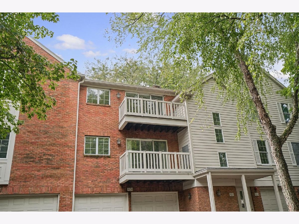
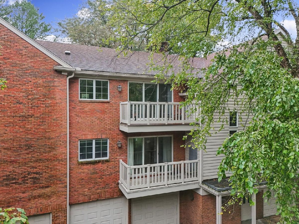
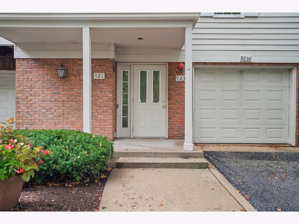
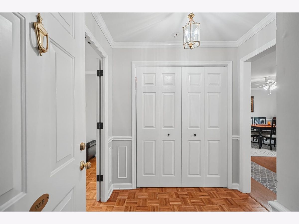
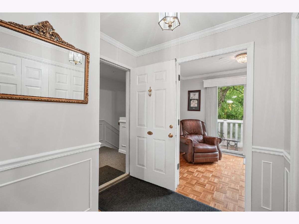
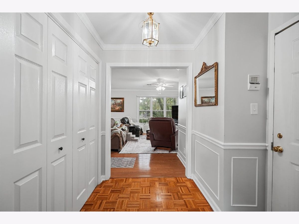
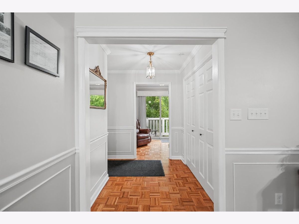
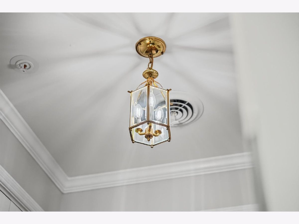
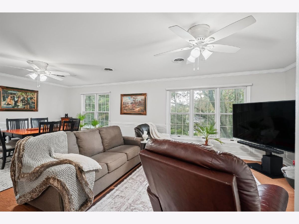
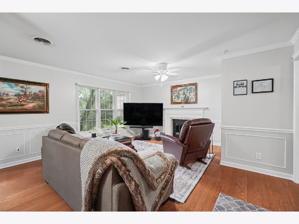
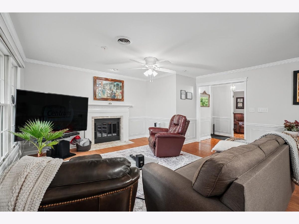
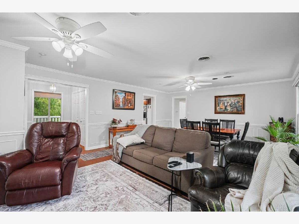
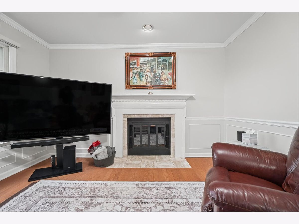
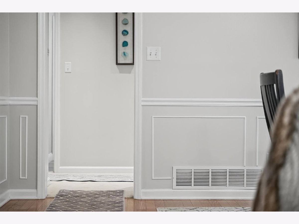
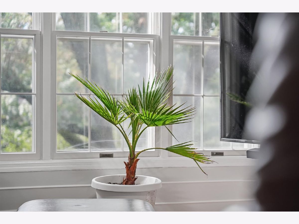
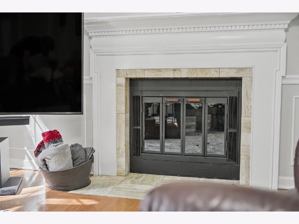
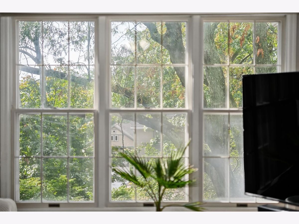
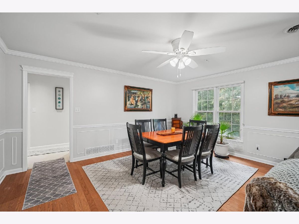
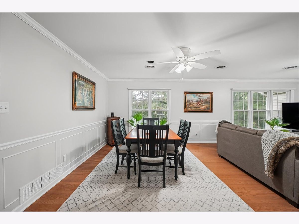
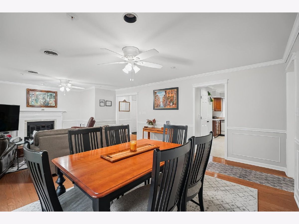
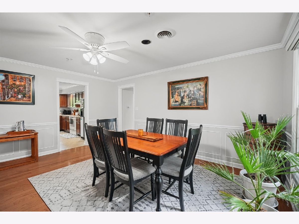
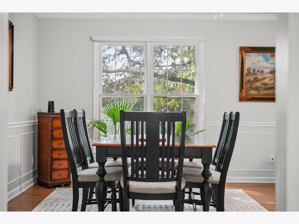
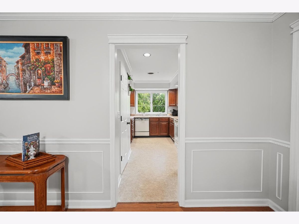
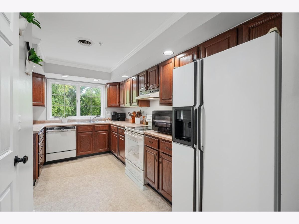
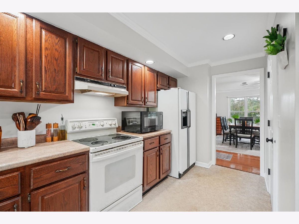
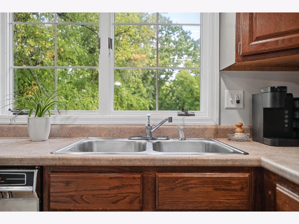
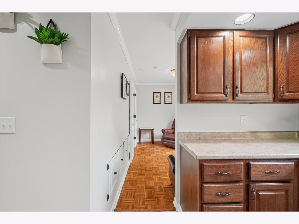
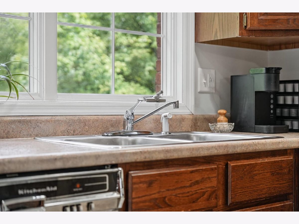
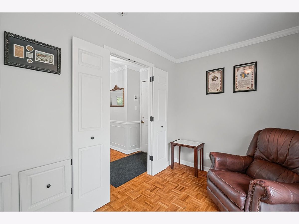
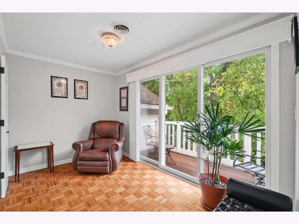
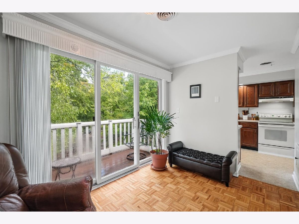
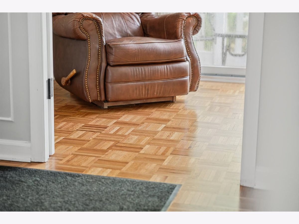
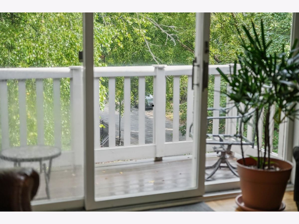
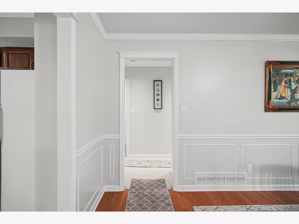
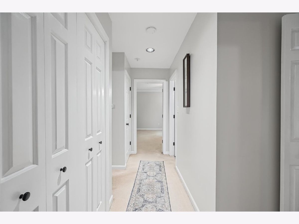
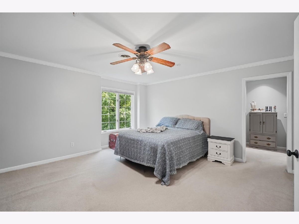
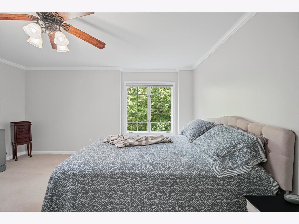
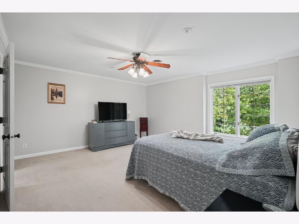
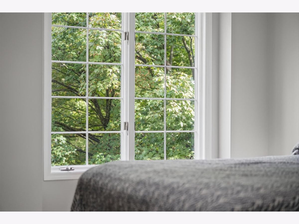
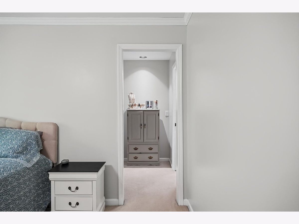
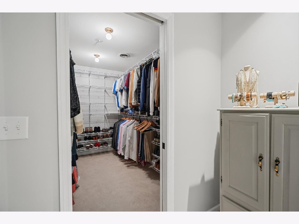
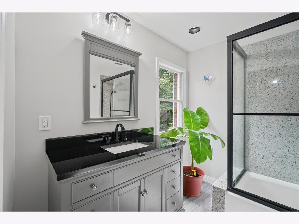
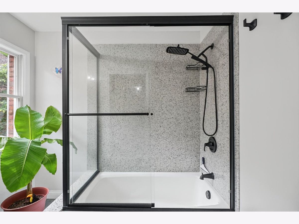
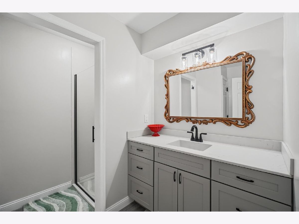
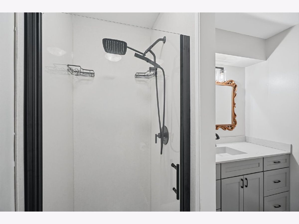
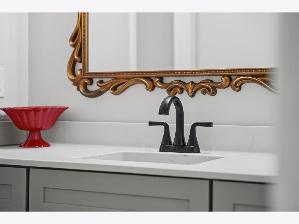
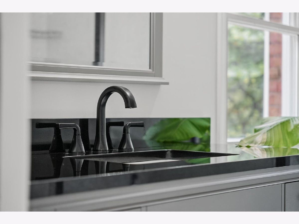
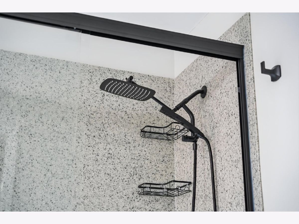
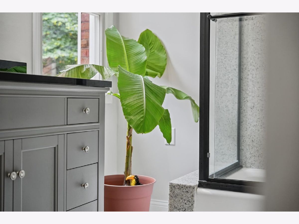
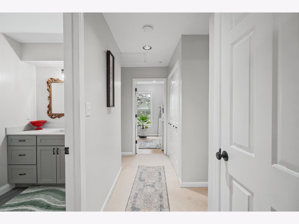
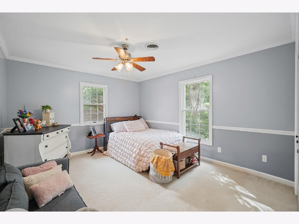
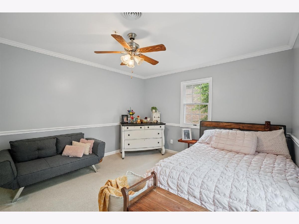
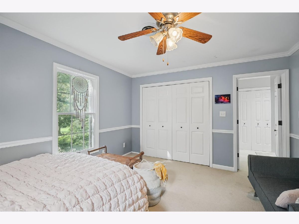
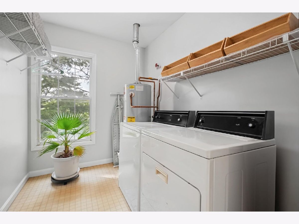
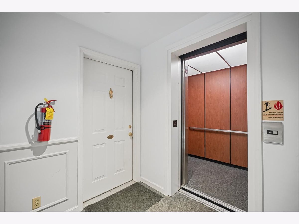
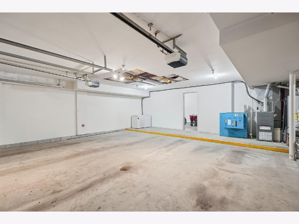
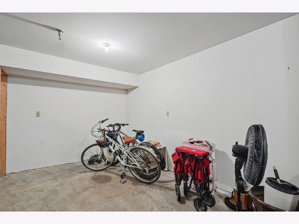
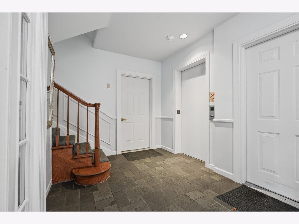
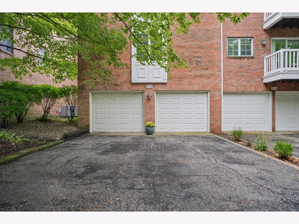
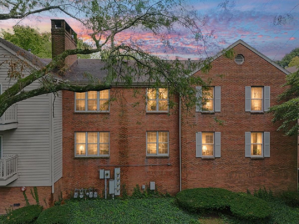
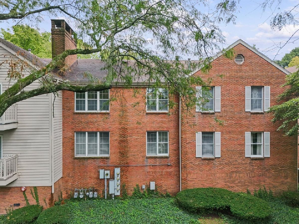
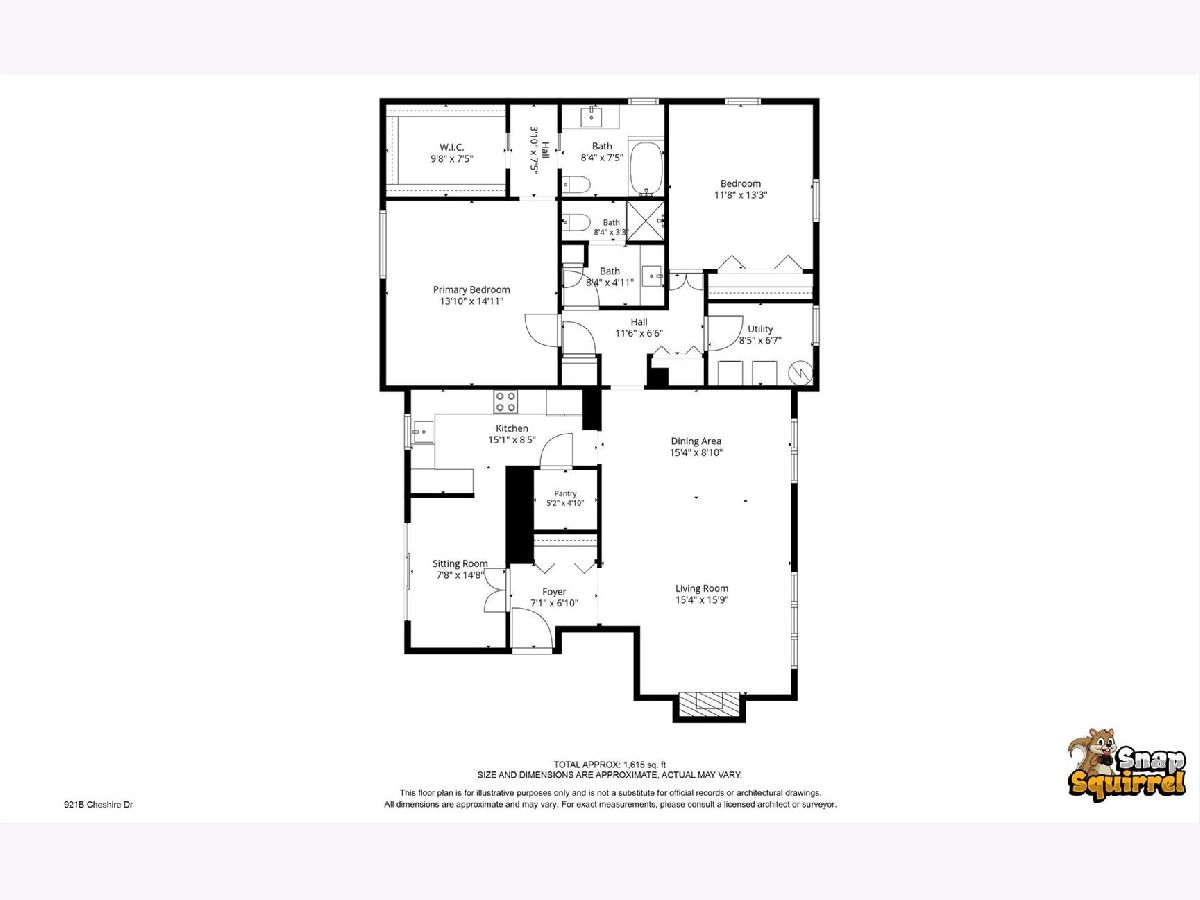
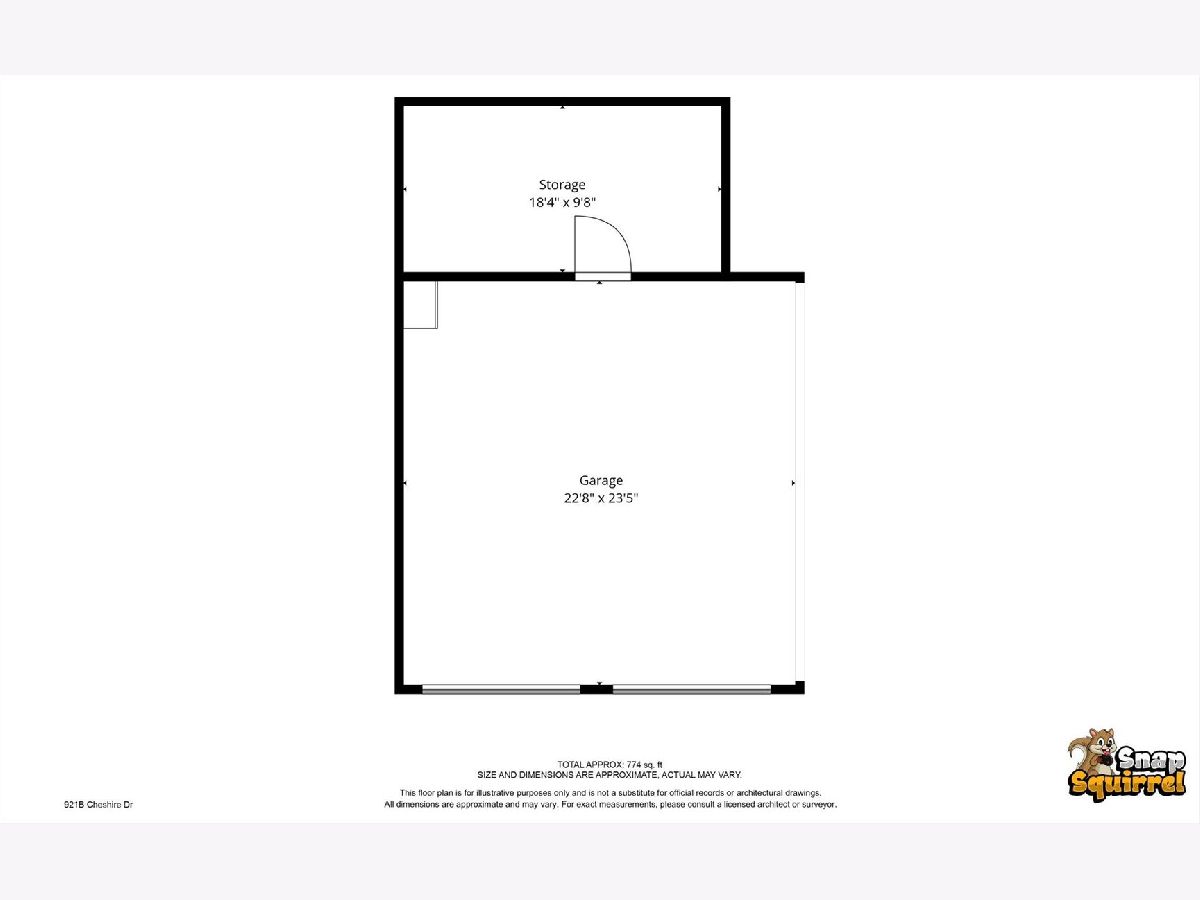
Welcome to top-floor living at Cheshire Estates, where spacious rooms, beautiful updates and tree-top views create a wonderful place to call home. This 2-bedroom, 2-bath condominium offers approximately 1,615 square feet with hardwood floors, extensive millwork and a gas-log fireplace highlighting the generous living and dining areas. A light-filled sitting area opens to the private balcony overlooking mature trees and the established grounds. The spacious primary suite is complemented by an exceptionally well-organized walk-in closet with extensive shelving, hanging space and storage, along with a beautifully remodeled private bath. The second full bath has also been extensively updated. Additional conveniences include in-unit laundry, elevator access, a two-car garage and an unusually generous separate ground-level storage room. Centrally located in Champaign with convenient access to shopping, dining, parks and the University of Illinois. Enjoy the space, privacy, storage and low-maintenance lifestyle that make Cheshire Estates such a special place to live.
Property Specifics
| Condos/Townhomes | |
| 3 | |
| — | |
| 1984 | |
| None | |
| Brick, Cedar | |
| Asphalt | |
| — | |
| No | |
| — |
| Champaign | |
| — | |
| 594 / Monthly | |
| Water, Insurance, Security, Exterior Maintenance, Lawn Care, Snow Removal | |
| Public | |
| Public Sewer | |
| Central Air | |
| Gas | |
| No | |
| 12762661 | |
| 422011433008 |
Nearby Schools
| NAME: | DISTRICT: | DISTANCE: | |
|---|---|---|---|
|
Grade School
Unit 4 Of Choice |
4 | — | |
|
Middle School
Champaign/middle Call Unit 4 351 |
4 | Not in DB | |
|
High School
Central High School |
4 | Not in DB | |
Property History
| DATE: | EVENT: | PRICE: | SOURCE: |
|---|---|---|---|
| 10 Nov, 2026 | Sold | $320,000 | MRED MLS |
| 10 Oct, 2026 | Under contract | $349,900 | MRED MLS |
| 17 Sep, 2026 | Listed for sale | $349,900 | MRED MLS |
Room Specifics
Total Bedrooms: 2
Bedrooms Above Ground: 2
Bedrooms Below Ground: 0
Dimensions: 13X14
Floor Type: Carpet
Dimensions: 11X13
Floor Type: Carpet
Full Bathrooms: 2
Bathroom Amenities: Double Sink, Full Body Spray Shower
Bathroom in Basement: 0
Dimensions: 15X9
Floor Type: Hardwood
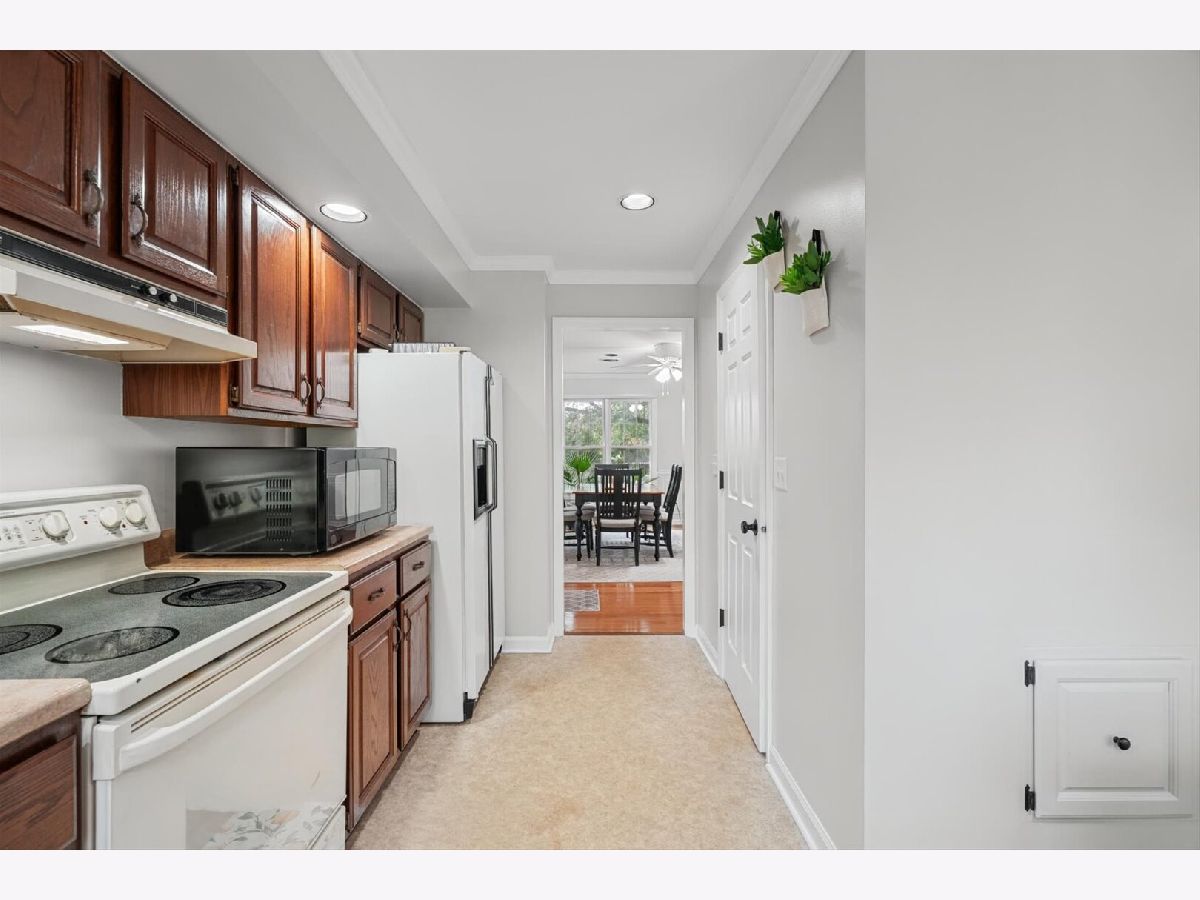
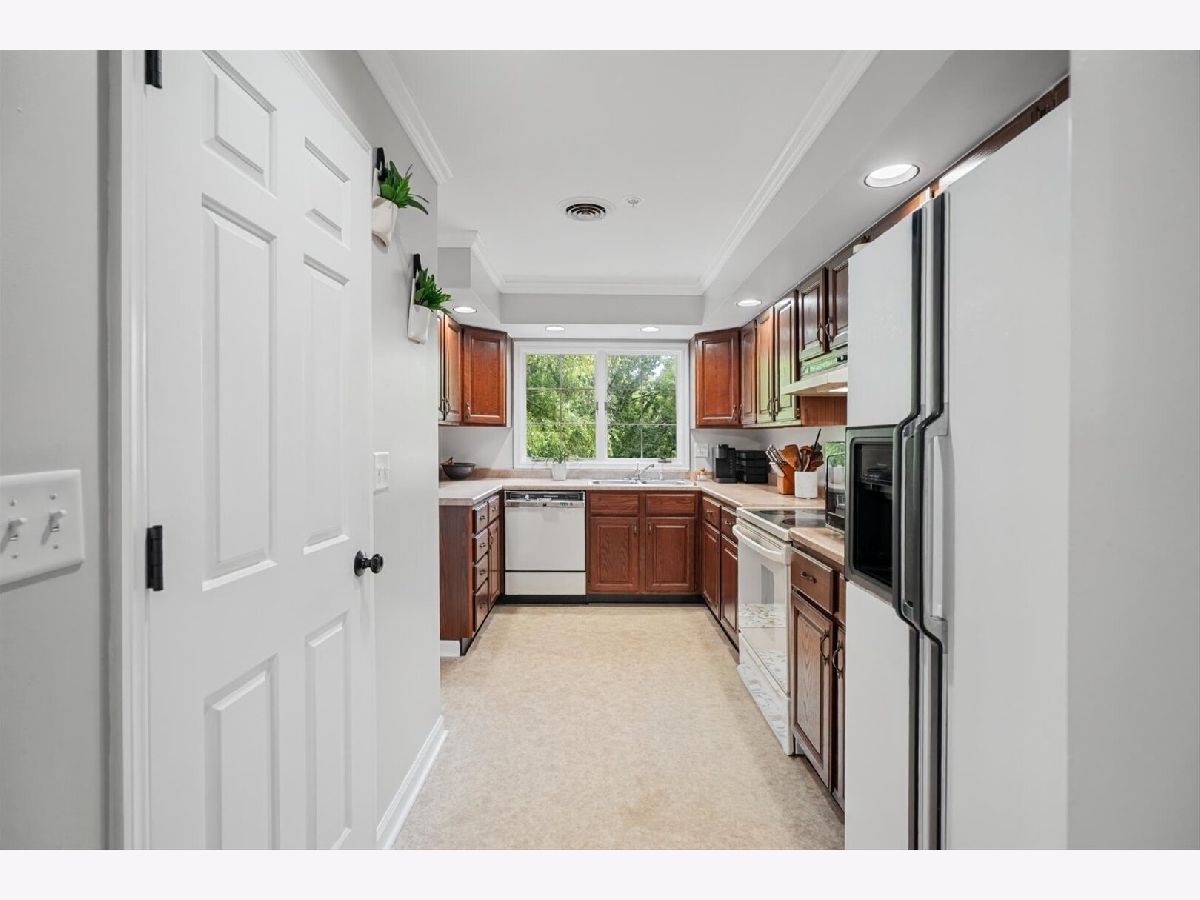
Dimensions: 15X8
Floor Type: Vinyl
Features: Galley
Dimensions: 8X7
Floor Type: Vinyl
Dimensions: 15X15
Floor Type: Hardwood
Rooms: Storage, Sitting Room
Name: Storage
Dimensions: 9X18
Floor Type: Other
Name: Sitting Room
Dimensions: 14X7
Floor Type: Parquet
Other Specifics
| 2 | |
| — | |
| Asphalt, Garage Door Opener, Heated Garage, Garage Owned, Attached, Garage | |
| Washer Hookup, Electric Dryer Hookup, In Unit | |
| Hardwood, Carpet | |
| — | |
| — | |
| — | |
| 1615 | |
| — | |
| Full, Double Sink | |
| Elevator, Walk-In Closet(s) | |
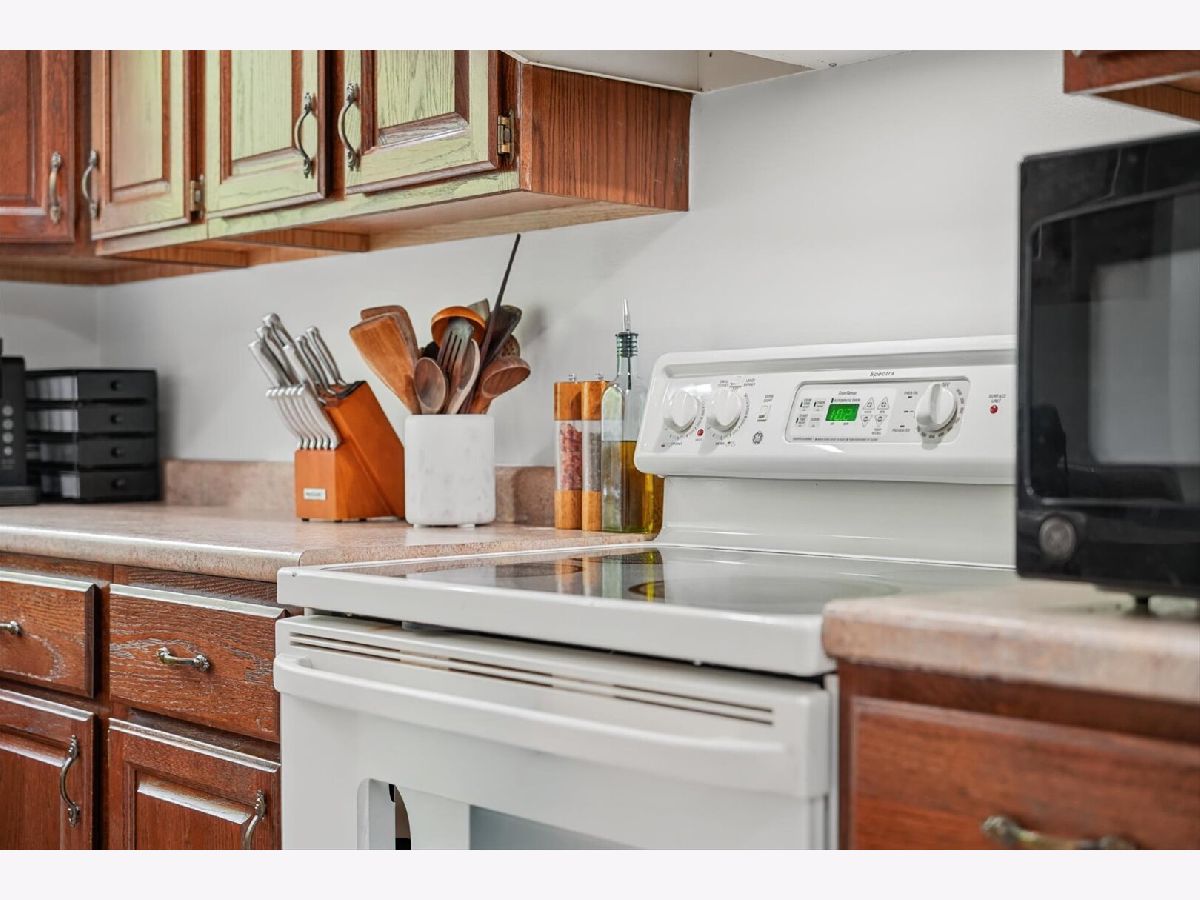
| Range, Dishwasher, Refrigerator, Washer, Dryer, Disposal, Range Hood | |
| Not in DB | |
| — | |
| Elevator in Residence, Storage, Central Vacuum, Laundry, Public Bus | |
| Gas Log |
Tax History
| Year | Property Taxes |
|---|---|
| 2026 | $6,359 |
Contact Agent
Nearby Similar Homes

Nearby Sold Comparables


Contact Agent
Listing Provided By
RE/MAX REALTY ASSOCIATES-CHA
