

922 8th Street, Lockport, Illinois 60441
Subdivision > Kelvin Grove
Sorry, we are updating photos, please update this page in 15 minutes
$160,000
|
Sold
|
|
| Status: | Closed |
| Sqft: | 1,300 |
| Cost/Sqft: | $127 |
| Beds: | 3 |
| Baths: | 2 |
| Year Built: | — |
| Property Taxes: | $4,496 |
| Days On Market: | 4797 |
| Lot Size: | 0,00 |
Description
Quite possibly the finest Ranch Home available at an unbelievable price in Lockports highly desired School District 91. Loaded w/updates & shows very well. Kitchen is loaded with an abundance of oak cabintes. All generous sized rooms. Full finished basement & a 2.5 car oversized detatched garage. New roof in 2011. Hardwood floors & more. All apliances stay. C/A & GDO with a great yard. Excellent Value & Location!
Property Specifics
| Single Family | |
| — | |
| Ranch | |
| — | |
| Full | |
| Aluminum Siding, Clad Trim | |
| Asphalt | |
| RANCH | |
| No | |
| 0 |
| Will | |
| Kelvin Grove | |
| 0 / Not Applicable | |
| None | |
| Public | |
| Public Sewer | |
| Central Air | |
| Natural Gas, Forced Air | |
| 08441262 | |
| 1104243000210000 |
Nearby Schools
| NAME: | DISTRICT: | DISTANCE: | |
|---|---|---|---|
|
Grade School
Milne Grove Elementary School |
91 | — | |
|
Middle School
Kelvin Grove Elementary School |
91 | Not in DB | |
|
High School
Lockport Township High School |
205 | Not in DB | |
Property History
| DATE: | EVENT: | PRICE: | SOURCE: |
|---|---|---|---|
| 26 Nov, 2013 | Sold | $160,000 | MRED MLS |
| 4 Nov, 2013 | Under contract | $164,900 | MRED MLS |
| — | Last price change | $169,000 | MRED MLS |
| 9 Sep, 2013 | Listed for sale | $169,000 | MRED MLS |
| 22 Feb, 2021 | Sold | $208,500 | MRED MLS |
| 22 Jan, 2021 | Under contract | $219,900 | MRED MLS |
| 11 Jan, 2021 | Listed for sale | $219,900 | MRED MLS |
Sorry, we are updating photos, please update this page in 15 minutes
Room Specifics
All Bedroom Info:
Total Bedrooms: 3
Bedrooms Above Ground: 3
Bedrooms Below Ground: 0
Total Bedrooms: 3
Bedrooms Above Ground: 3
Bedrooms Below Ground: 0
Second Bedroom Info:
Dimensions: —
Location: —Dimensions: —
Floor Type: Hardwood
Third Bedroom Info:
Dimensions: —
Location: —Dimensions: —
Floor Type: Hardwood
Bathroom Info:
Full Bathrooms: 2
Partial Bathrooms: 0Full Bathrooms: 2
Bathroom Amenities: —
Bathroom in Basement: 1
Dining Room Info:
Dimensions: —
Location: —Dimensions: —
Floor Type: Vinyl
Kitchen Info:
Dimensions: —
Location: —Dimensions: —
Floor Type: Vinyl
Features: Galley
Laundry Room Info:
Dimensions: —
Location: —Dimensions: —
Floor Type: Other
Living Room Info:
Dimensions: —
Location: —Dimensions: —
Floor Type: Hardwood
Family Room Info:
Dimensions: —
Location: —Dimensions: —
Floor Type: Other
Additional Rooms Info:
Rooms: Storage, Utility Room-Lower Level, Walk In Closet
Basement: FullRooms: Storage, Utility Room-Lower Level, Walk In Closet
Other Specifics
| 2 | |
| Concrete Perimeter | |
| Garage | |
| — | |
| — | |
| — | |
| — | |
| — | |
| 66X124X66X123 | |
| Unfinished | |
| None | |
| Hardwood Floors | |
| Range, Dishwasher, Refrigerator, Washer, Dryer | |
| Not in DB | |
| Street Lights, Street Paved | |
| — | |
| — |
Tax History
| Year | Property Taxes |
|---|---|
| 2013 | $4,496 |
| 2021 | $4,912 |
Contact Agent
Nearby Similar Homes
1006 Maitland Drive, Lockport, Illinois 60441
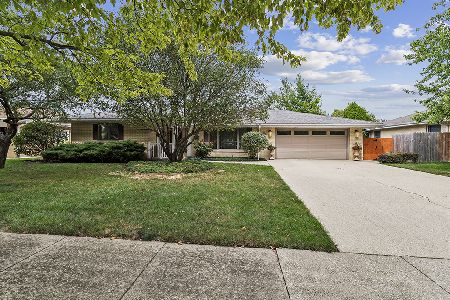
For Sale
$410,000
3 beds / 2.1 baths / 1,336 ft2
Single Family / Built: 1962
43
903 Grandview Avenue, Lockport, Illinois 60441
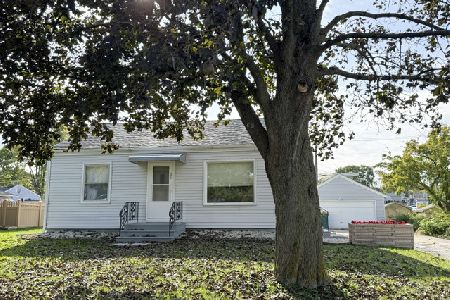
For Sale
$265,000
2 beds / 2.0 baths / 766 ft2
Single Family / Built: 1943
12
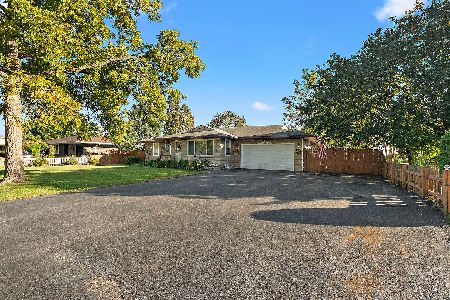
17424 Fairfax Circle, Lockport, Illinois 60441
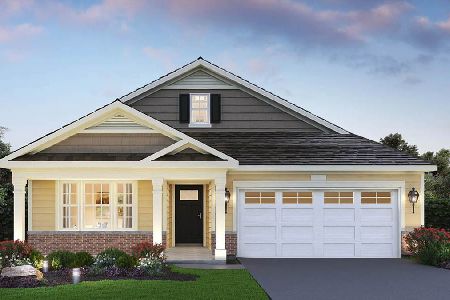
For Sale
$489,590
2 beds / 2.0 baths / 1,865 ft2
Single Family / Built: 2026
114
17420 Fairfax Lane, Lockport, Illinois 60441
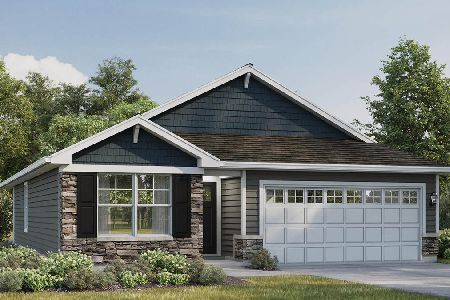
For Sale
$458,590
2 beds / 2.0 baths / 1,505 ft2
Single Family / Built: 2026
114
17412 Fairfax Lane, Lockport, Illinois 60441
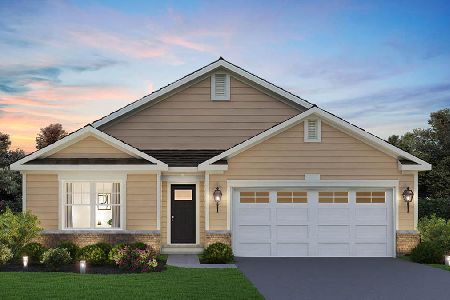
For Sale
$487,990
2 beds / 2.0 baths / 1,865 ft2
Single Family / Built: 2026
41
Nearby Sold Comparables


917 7th Street, Lockport, Illinois 60441

Sold
$179,900
3 beds / 2.1 baths / 0 ft2
Single Family / Built: 1956
2340
917 7th Street, Lockport, Illinois 60441

Sold
$299,900
3 beds / 3.0 baths / 1,500 ft2
Single Family / Built: 1956
2037
926 8th Street, Lockport, Illinois 60441

Sold
$159,900
3 beds / 1.0 baths / 1,080 ft2
Single Family / Built: —
4111
Contact Agent
Listing Provided By
Coldwell Banker The Real Estate Group
