

901 1st Street, Lockport, Illinois 60441


$349,000
|
For Sale
|
|
| Status: | Active |
| Sqft: | 3,476 |
| Cost/Sqft: | $100 |
| Beds: | 3 |
| Baths: | 2 |
| Year Built: | 1957 |
| Property Taxes: | $6,210 |
| Days On Market: | 10 |
| Lot Size: | 0,32 |
Description
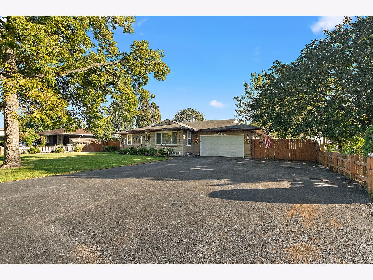
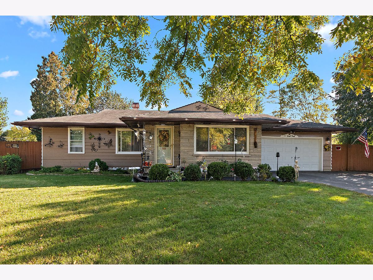
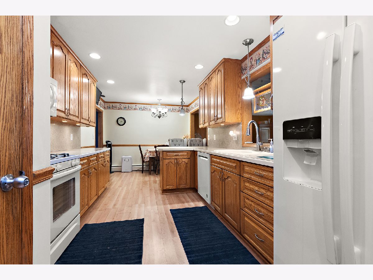
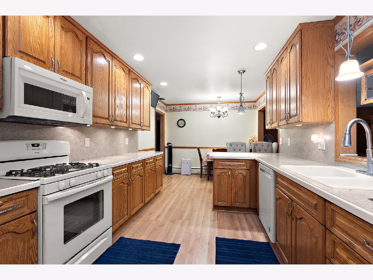
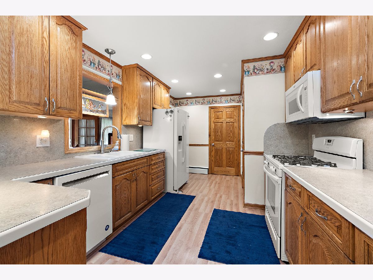
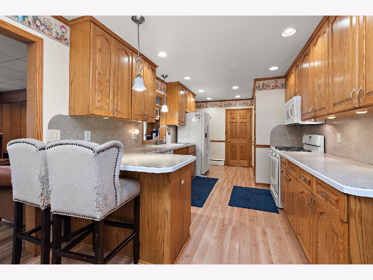
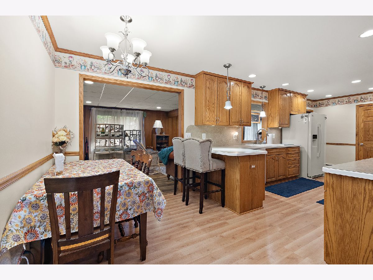
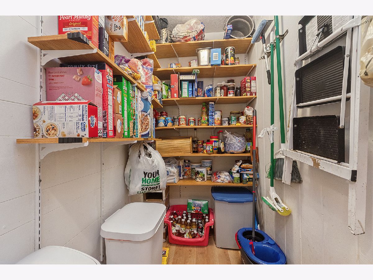
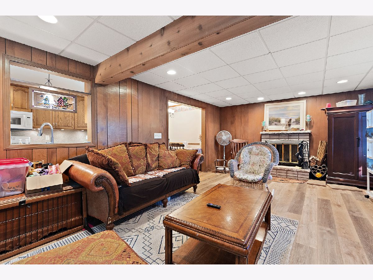
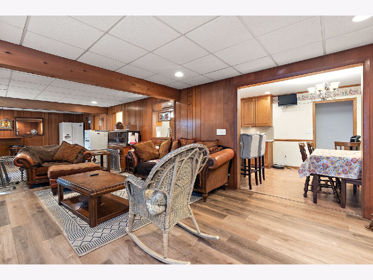
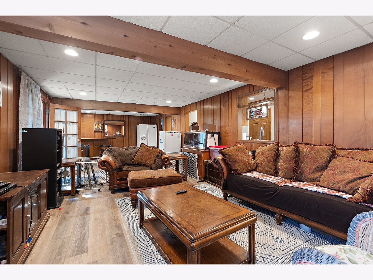
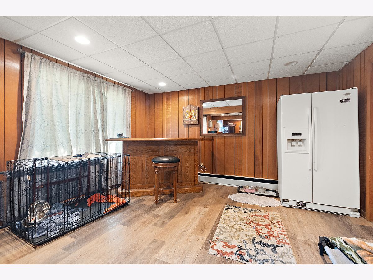
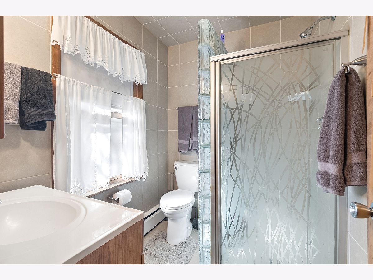
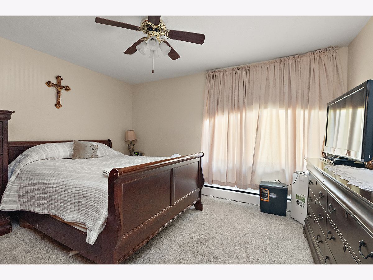
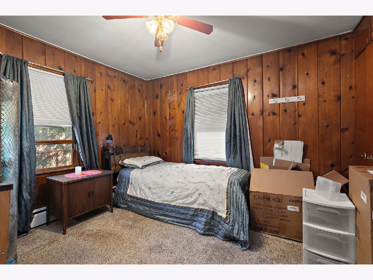
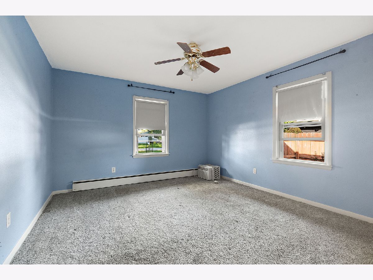
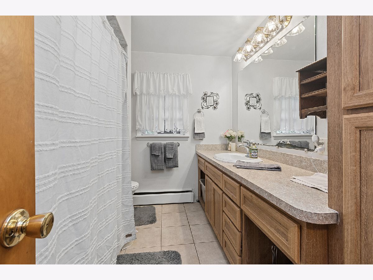
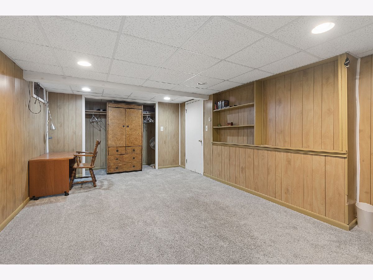
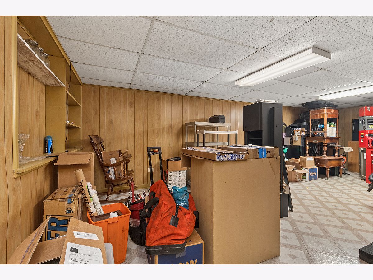
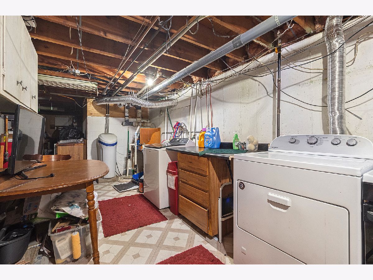
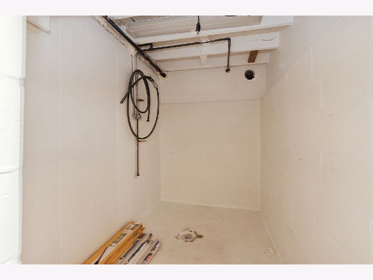
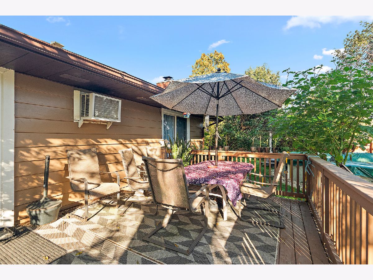
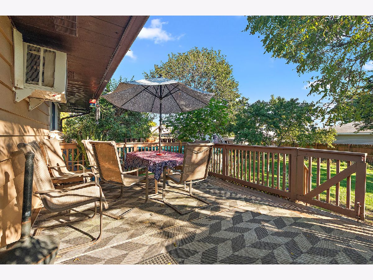
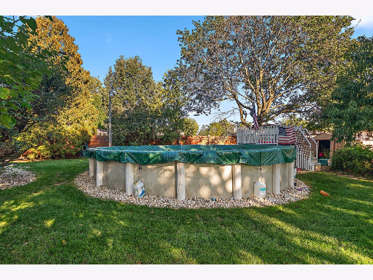
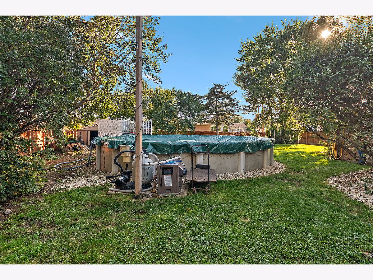
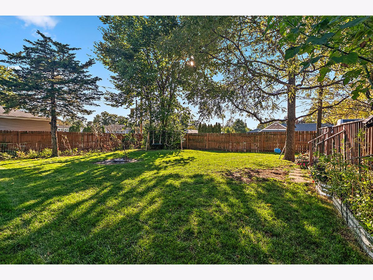
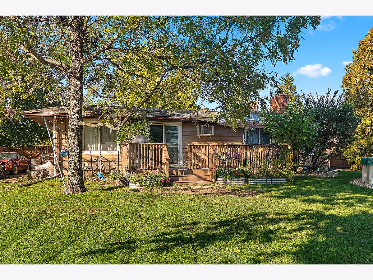
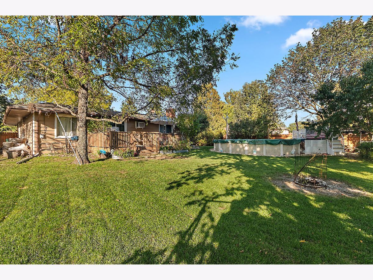
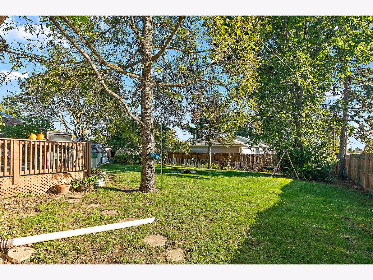
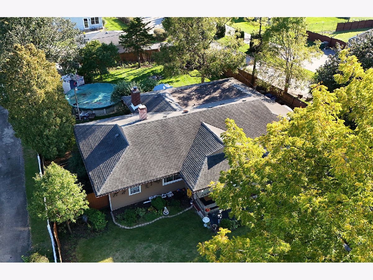
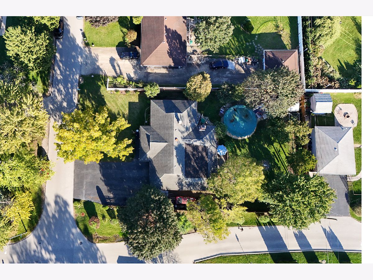
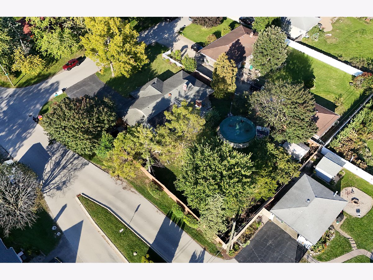
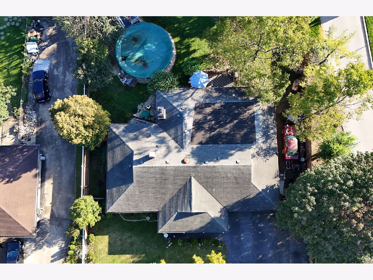
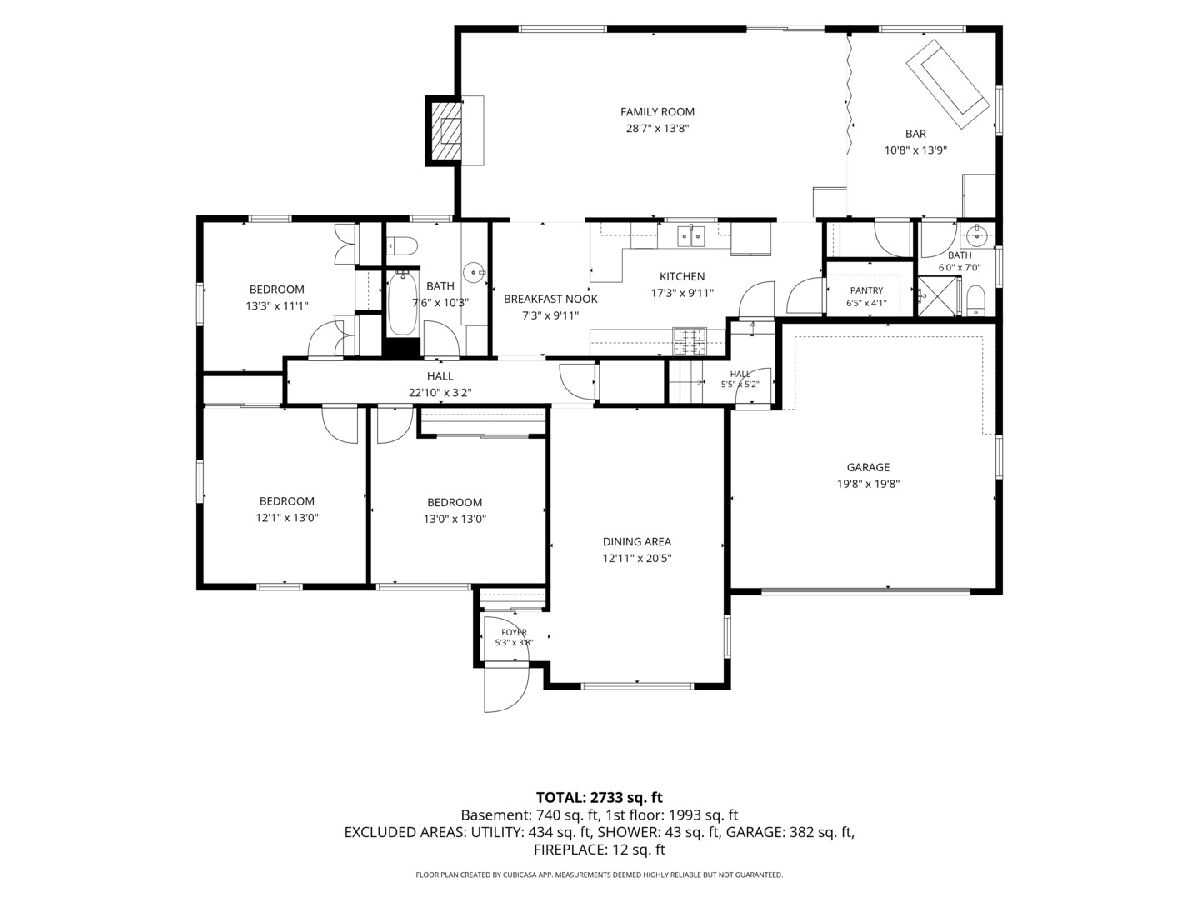
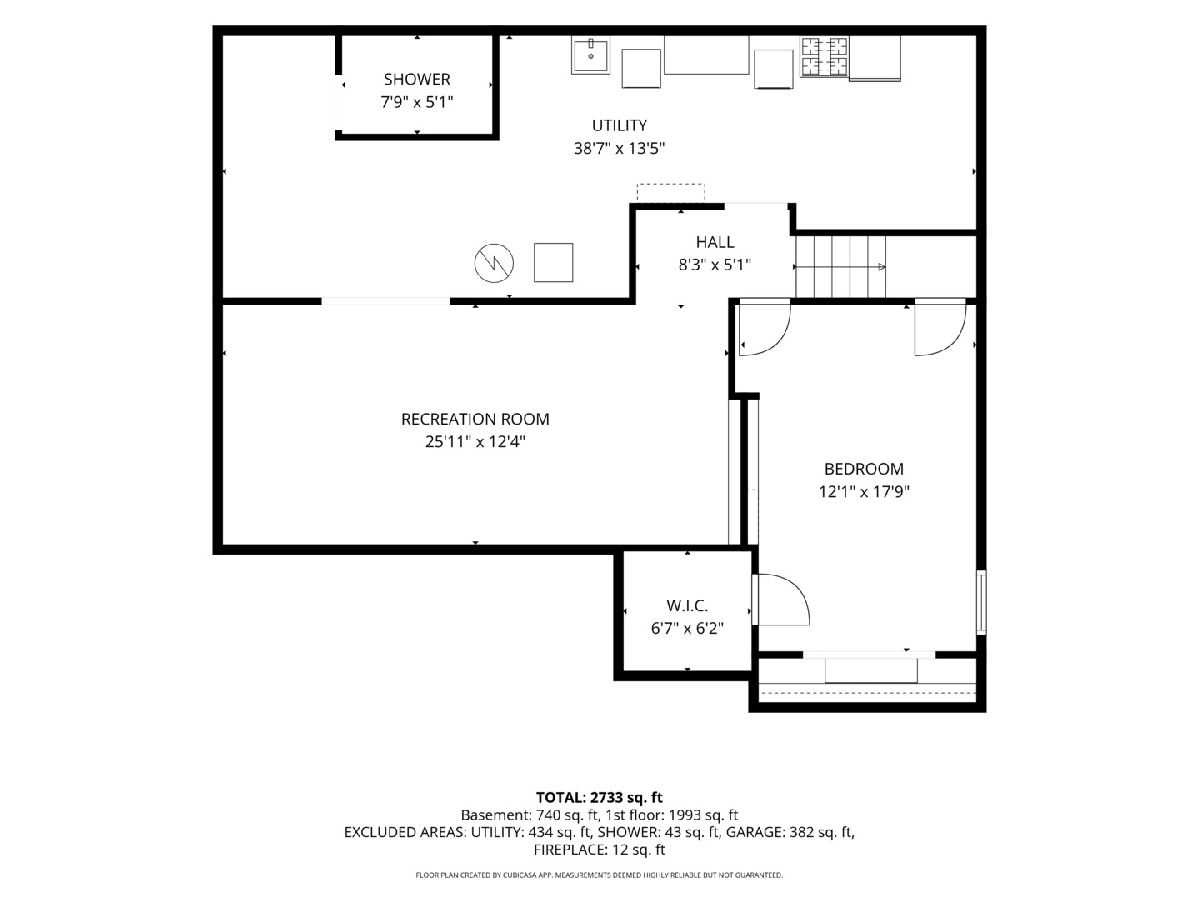
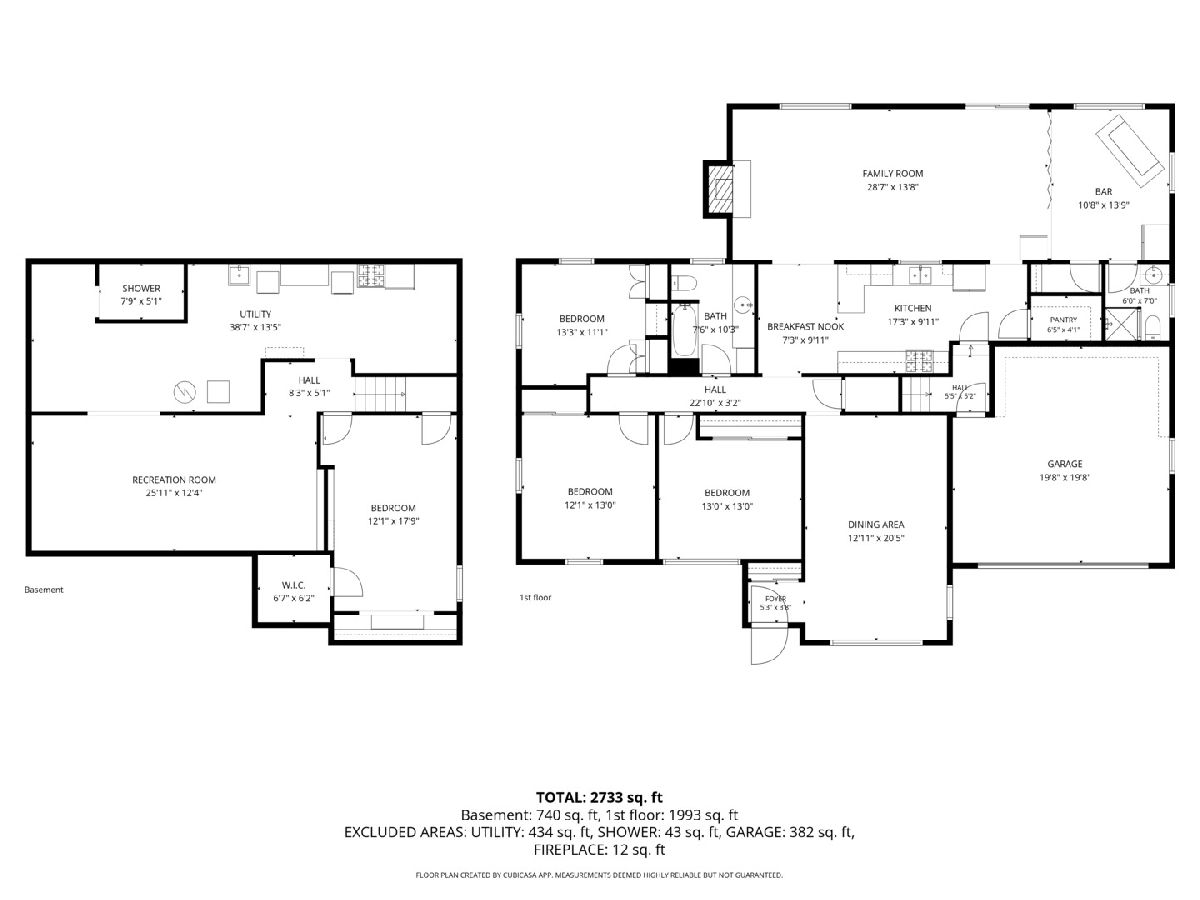
This inviting 4-bedroom, 2-bath home offers comfortable living spaces, great outdoor amenities, and plenty of room to entertain. An expansive driveway leads to the convenient 2-car front-load garage, providing ample parking and storage. Step inside to a bright and welcoming interior featuring a well-appointed kitchen with white appliances, plenty of cabinetry, and a breakfast bar with seating. Perfect for casual meals or morning coffee. The family room addition offers a cozy fireplace, creating a warm and inviting gathering space. Spacious primary bedroom features a private ensuite bathroom, while the additional bedrooms offer flexibility for family, guests, a home office, or hobbies. A finished lower level provides even more living space for a recreation room, media area, or home gym. Convenient utility shower. Enjoy the outdoors on the large deck overlooking the fully fenced yard, complete with an above-ground pool. Ideal for summer entertaining, relaxing, and making memories. Private well and city sewer. Award winning Lockport School District and convenient to shopping and dining. Quick Chicago commute on I-355.
Property Specifics
| Single Family | |
| — | |
| — | |
| 1957 | |
| — | |
| ranch | |
| No | |
| 0.32 |
| Will | |
| Maryville | |
| — / Not Applicable | |
| — | |
| — | |
| — | |
| 12775716 | |
| 1104241060010000 |
Nearby Schools
| NAME: | DISTRICT: | DISTANCE: | |
|---|---|---|---|
|
Grade School
Milne Grove Elementary School |
91 | — | |
|
Middle School
Kelvin Grove Elementary School |
91 | Not in DB | |
|
High School
Lockport Township High School |
205 | Not in DB | |
Property History
| DATE: | EVENT: | PRICE: | SOURCE: |
|---|---|---|---|
| 12 Oct, 2011 | Sold | $129,000 | MRED MLS |
| 16 Aug, 2011 | Under contract | $137,500 | MRED MLS |
| — | Last price change | $147,500 | MRED MLS |
| 1 Jul, 2011 | Listed for sale | $147,500 | MRED MLS |
| 8 Oct, 2026 | Listed for sale | $349,000 | MRED MLS |
Room Specifics
Total Bedrooms: 4
Bedrooms Above Ground: 3
Bedrooms Below Ground: 1
Dimensions: —
Floor Type: —
Dimensions: —
Floor Type: —
Dimensions: —
Floor Type: —
Full Bathrooms: 2
Bathroom Amenities: —
Bathroom in Basement: 0
Rooms: —
Basement Description: —
Other Specifics
| 2 | |
| — | |
| — | |
| — | |
| — | |
| 92x150 | |
| — | |
| — | |
| — | |
| — | |
| Not in DB | |
| — | |
| — | |
| — | |
| — |
Tax History
| Year | Property Taxes |
|---|---|
| 2011 | $4,354 |
| 2026 | $6,210 |
Contact Agent
Nearby Similar Homes

Nearby Sold Comparables

Contact Agent
Listing Provided By
Century 21 Circle
