

922 Dryden Avenue, Arlington Heights, Illinois 60004
Subdivision > Arlington Farms
Sorry, we are updating photos, please update this page in 15 minutes
$350,000
|
Sold
|
|
| Status: | Closed |
| Sqft: | 1,550 |
| Cost/Sqft: | $245 |
| Beds: | 3 |
| Baths: | 2 |
| Year Built: | 1954 |
| Property Taxes: | $6,974 |
| Days On Market: | 2734 |
| Lot Size: | 0,25 |
Description
This charming home with an open floor plan had a complete renovation in 2016. New kitchen, granite counter tops and stainless steel appliances, upgraded bathrooms, new windows, new siding, deck, gazebo and roof. On one of the larger lots (50x200) the backyard is fully fenced and there is an enormous detached garage and workshop. Home warranty offered. Call first then go.
Property Specifics
| Single Family | |
| — | |
| Cape Cod | |
| 1954 | |
| None | |
| Frame | |
| Asphalt | |
| — | |
| No | |
| 0.25 |
| Cook | |
| Arlington Farms | |
| 0 / Not Applicable | |
| None | |
| Public | |
| Public Sewer | |
| Central Air | |
| Natural Gas, Forced Air | |
| 10383509 | |
| 03292020230000 |
Nearby Schools
| NAME: | DISTRICT: | DISTANCE: | |
|---|---|---|---|
|
Grade School
Olive-mary Stitt School |
25 | — | |
|
Middle School
Thomas Middle School |
25 | Not in DB | |
|
High School
John Hersey High School |
214 | Not in DB | |
Property History
| DATE: | EVENT: | PRICE: | SOURCE: |
|---|---|---|---|
| 8 Oct, 2015 | Sold | $215,000 | MRED MLS |
| 8 Sep, 2015 | Under contract | $219,900 | MRED MLS |
| 28 Aug, 2015 | Listed for sale | $219,900 | MRED MLS |
| 7 Aug, 2019 | Sold | $350,000 | MRED MLS |
| 21 Jun, 2019 | Under contract | $379,900 | MRED MLS |
| 17 May, 2019 | Listed for sale | $379,900 | MRED MLS |
Sorry, we are updating photos, please update this page in 15 minutes
Room Specifics
All Bedroom Info:
Total Bedrooms: 3
Bedrooms Above Ground: 3
Bedrooms Below Ground: 0
Total Bedrooms: 3
Bedrooms Above Ground: 3
Bedrooms Below Ground: 0
Second Bedroom Info:
Dimensions: —
Location: —Dimensions: —
Floor Type: Carpet
Third Bedroom Info:
Dimensions: —
Location: —Dimensions: —
Floor Type: Carpet
Bathroom Info:
Full Bathrooms: 2
Partial Bathrooms: 0Full Bathrooms: 2
Bathroom Amenities: Separate Shower
Bathroom in Basement: 0
Kitchen Info:
Dimensions: —
Location: —Dimensions: —
Floor Type: Ceramic Tile
Features: Eating Area-Breakfast Bar, Eating Area-Table Space
Laundry Room Info:
Dimensions: —
Location: —Dimensions: —
Floor Type: Ceramic Tile
Living Room Info:
Dimensions: —
Location: —Dimensions: —
Floor Type: Hardwood
Additional Rooms Info:
Rooms: No additional rooms
Basement: NoneRooms: No additional rooms
Other Specifics
| 2 | |
| Concrete Perimeter | |
| Garage | |
| — | |
| — | |
| — | |
| Deck | |
| Fenced Yard | |
| 50 X 200 | |
| — | |
| None | |
| Hardwood Floors, First Floor Laundry, First Floor Full Bath | |
| Range, Microwave, Dishwasher, Refrigerator, Washer, Dryer, Disposal | |
| Not in DB | |
| Sidewalks, Street Lights, Street Paved | |
| — | |
| — |
Tax History
| Year | Property Taxes |
|---|---|
| 2015 | $6,449 |
| 2019 | $6,974 |
Contact Agent
Nearby Similar Homes
905 Douglas Avenue, Arlington Heights, Illinois 60004

For Sale
$498,000
3 beds / 1.0 baths / 1,360 ft2
Single Family / Built: 1952
116
1029 Carlyle Lane, Arlington Heights, Illinois 60004
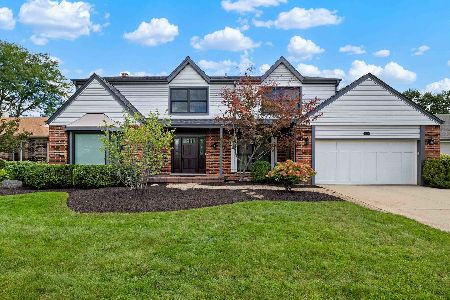
For Sale
$949,000
4 beds / 3.1 baths / 3,063 ft2
Single Family / Built: 1984
26
1009 Drury Lane, Arlington Heights, Illinois 60004
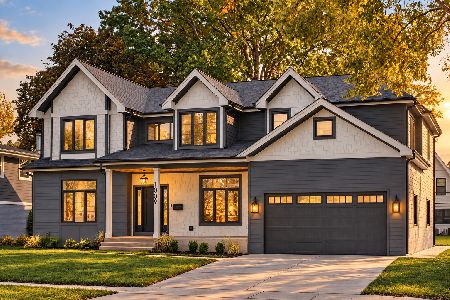
For Sale
$1,675,000
6 beds / 5.0 baths / 3,472 ft2
Single Family / Built: 2026
28
1036 Talbot Street, Arlington Heights, Illinois 60004
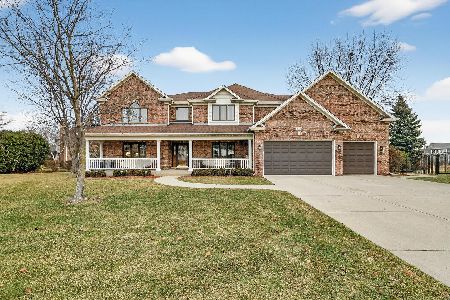
For Sale
$1,445,000
6 beds / 4.0 baths / 4,876 ft2
Single Family / Built: 2000
164
711 Euclid Avenue, Arlington Heights, Illinois 60004

For Sale
$400,000
3 beds / 1.0 baths / 1,343 ft2
Single Family / Built: 1947
47
602 Drury Lane, Arlington Heights, Illinois 60004
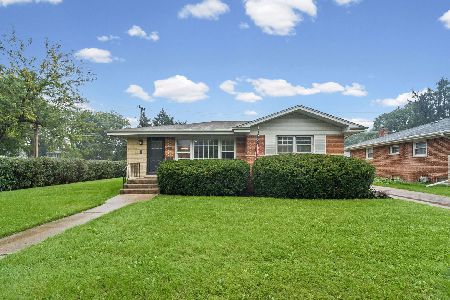
For Sale
$449,998
3 beds / 2.0 baths / 1,514 ft2
Single Family / Built: 1963
40
Nearby Sold Comparables
922 Dryden Avenue, Arlington Heights, Illinois 60004

Sold
$219,900
4 beds / 2.0 baths / 1,554 ft2
Single Family / Built: 1954
4092
926 Dryden, Arlington Heights, Illinois 60004
Sold
$259,900
3 beds / 1.0 baths / 0 ft2
Single Family / Built: 1950
6777
906 Dryden Avenue, Arlington Heights, Illinois 60004
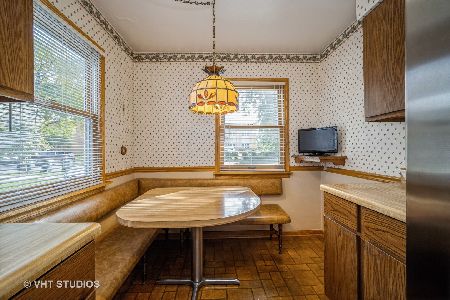
Sold
$299,900
3 beds / 1.1 baths / 1,342 ft2
Single Family / Built: 1954
1839
906 Dryden Avenue, Arlington Heights, Illinois 60004
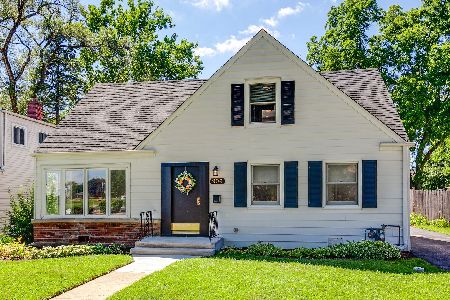
Sold
$425,000
3 beds / 2.0 baths / 1,342 ft2
Single Family / Built: 1954
1547
902 Dryden Avenue, Arlington Heights, Illinois 60004
Sold
$165,900
3 beds / 2.0 baths / 1,372 ft2
Single Family / Built: 1954
4583
902 Dryden Avenue, Arlington Heights, Illinois 60004
Sold
$305,500
3 beds / 2.0 baths / 1,350 ft2
Single Family / Built: 1954
4395
Contact Agent
Listing Provided By
Prello Realty, Inc.
