

922 Sioux Drive, Round Lake Heights, Illinois 60073
Subdivision > Chesapeake Trails


$225,000
|
Sold
|
|
| Status: | Closed |
| Sqft: | 2,192 |
| Cost/Sqft: | $103 |
| Beds: | 4 |
| Baths: | 3 |
| Year Built: | 2001 |
| Property Taxes: | $7,241 |
| Days On Market: | 2043 |
| Lot Size: | 0,21 |
Description
Desirable Chesapeake Trails . Providence model features open floor plan, spacious room sizes, newer appliances & family room with fireplace. Master bedroom with vaulted ceiling, walk in closet and plant shelve. Large master bath with soaking tub and separate shower. Second floor laundry and sunny loft area. Unfinished basement for extra storage or additional living space. Home needs some updating. Priced accordingly.
Property Specifics
| Single Family | |
| — | |
| Colonial | |
| 2001 | |
| Full | |
| Vinyl Siding | |
| Asphalt | |
| PROVIDENCE | |
| No | |
| 0.21 |
| Lake | |
| Chesapeake Trails | |
| 0 / Not Applicable | |
| None | |
| Lake Michigan, Public | |
| Public Sewer | |
| Central Air | |
| Natural Gas, Forced Air | |
| 11035857 | |
| 06074060160000 |
Nearby Schools
| NAME: | DISTRICT: | DISTANCE: | |
|---|---|---|---|
|
Grade School
Olive C Martin School |
41 | — | |
|
Middle School
Peter J Palombi School |
41 | Not in DB | |
|
High School
Grant Community High School |
124 | Not in DB | |
Property History
| DATE: | EVENT: | PRICE: | SOURCE: |
|---|---|---|---|
| 15 Mar, 2010 | Sold | $194,000 | MRED MLS |
| 17 Jan, 2010 | Under contract | $203,000 | MRED MLS |
| — | Last price change | $210,000 | MRED MLS |
| 28 Sep, 2009 | Listed for sale | $215,000 | MRED MLS |
| 11 May, 2021 | Sold | $225,000 | MRED MLS |
| 1 Apr, 2021 | Under contract | $225,000 | MRED MLS |
| 26 Mar, 2021 | Listed for sale | $225,000 | MRED MLS |


Room Specifics
All Bedroom Info:
Total Bedrooms: 4
Bedrooms Above Ground: 4
Bedrooms Below Ground: 0
Total Bedrooms: 4
Bedrooms Above Ground: 4
Bedrooms Below Ground: 0
Second Bedroom Info:
Dimensions: —
Location: —Dimensions: —
Floor Type: Carpet
Third Bedroom Info:
Dimensions: —
Location: —Dimensions: —
Floor Type: Carpet
Fourth Bedroom Info:
Dimensions: —
Location: —Dimensions: —
Floor Type: Wood Laminate
Bathroom Info:
Full Bathrooms: 3
Partial Bathrooms: 1Full Bathrooms: 3
Bathroom Amenities: Whirlpool, Separate Shower, Double Sink
Bathroom in Basement: 0
Dining Room Info:
Dimensions: —
Location: —Dimensions: —
Floor Type: Wood Laminate
Kitchen Info:
Dimensions: —
Location: —Dimensions: —
Floor Type: Vinyl
Features: Eating Area-Table Space
Living Room Info:
Dimensions: —
Location: —Dimensions: —
Floor Type: Wood Laminate
Family Room Info:
Dimensions: —
Location: —Dimensions: —
Floor Type: Wood Laminate
Additional Rooms Info:
Rooms: Breakfast Room, Loft
Basement: FullRooms: Breakfast Room, Loft
Other Specifics
| 2 | |
| Concrete Perimeter | |
| Garage | |
| — | |
| — | |
| — | |
| Patio | |
| — | |
| 76 X 135 X 81 X 133 | |
| — | |
| Full | |
| Vaulted/Cathedral Ceilings | |
| Range, Microwave, Dishwasher, Refrigerator, Disposal | |
| Not in DB | |
| Park, Lake, Curbs, Sidewalks, Street Lights, Street Paved | |
| — | |
| Wood Burning |
Tax History
| Year | Property Taxes |
|---|---|
| 2010 | $5,807 |
| 2021 | $7,241 |
Contact Agent
Nearby Similar Homes
1720 Hiawatha Trail, Round Lake Heights, Illinois 60073
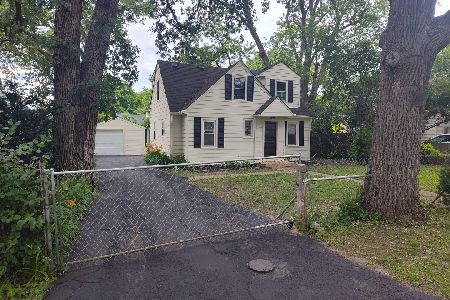
For Sale
$239,000
4 beds / 2.0 baths / 1,035 ft2
Single Family / Built: 1943
211

35485 Fairfield Road, Round Lake Beach, Illinois 60073

For Sale
$300,000
2 beds / 1.0 baths / 2,160 ft2
Single Family / Built: 1938
49
Nearby Sold Comparables
Round Lake, Illinois 60073

Sold
$124,900
3 beds / 2.1 baths / 1,560 ft2
Single Family / Built: 2001
5410
900 Sioux Drive, Round Lake Heights, Illinois 60073

Sold
$337,000
4 beds / 2.1 baths / 2,500 ft2
Single Family / Built: 2003
1513
925 Chesapeake Trail, Round Lake Heights, Illinois 60073
Sold
$161,120
4 beds / 2.1 baths / 2,192 ft2
Single Family / Built: 2001
4335
917 Sioux Drive, Round Lake, Illinois 60073
Sold
$199,900
5 beds / 4.0 baths / 2,488 ft2
Single Family / Built: 2003
6048
933 Sioux Drive, Round Lake Heights, Illinois 60073
Sold
$155,000
4 beds / 2.1 baths / 2,488 ft2
Single Family / Built: 2002
5323
Contact Agent
Listing Provided By
Baird & Warner
