

922 Sioux Drive, Round Lake Heights, Illinois 60073
Subdivision > Chesapeake Trails
Sorry, we are updating photos, please update this page in 15 minutes
$194,000
|
Sold
|
|
| Status: | Closed |
| Sqft: | 0 |
| Cost/Sqft: | — |
| Beds: | 4 |
| Baths: | 3 |
| Year Built: | 2001 |
| Property Taxes: | $5,807 |
| Days On Market: | 6240 |
| Lot Size: | 0,00 |
Description
Providence model home in Lake Villa School District. Large family room with WB fireplace. Breakfast area with sliders that lead to back patio.Master BR features luxury bathroom with a shower.Low property taxes no ssa,Hoa.
Property Specifics
| Single Family | |
| — | |
| Colonial | |
| 2001 | |
| Full | |
| Aluminum/Vinyl/Steel Siding | |
| Asphalt | |
| PROVIDENCE | |
| No | |
| — |
| Lake | |
| Chesapeake Trails | |
| 0 / Not Applicable | |
| None | |
| Lake Michigan, Public | |
| Public Sewer | |
| Central Air | |
| Natural Gas, Forced Air | |
| 07337190 | |
| 06074060160000 |
Nearby Schools
| NAME: | DISTRICT: | DISTANCE: | |
|---|---|---|---|
|
Grade School
Olive C Martin School |
41 | — | |
|
Middle School
Peter J Palombi School |
41 | Not in DB | |
|
High School
Grant Community High School |
124 | Not in DB | |
Property History
| DATE: | EVENT: | PRICE: | SOURCE: |
|---|---|---|---|
| 15 Mar, 2010 | Sold | $194,000 | MRED MLS |
| 17 Jan, 2010 | Under contract | $203,000 | MRED MLS |
| — | Last price change | $210,000 | MRED MLS |
| 28 Sep, 2009 | Listed for sale | $215,000 | MRED MLS |
| 11 May, 2021 | Sold | $225,000 | MRED MLS |
| 1 Apr, 2021 | Under contract | $225,000 | MRED MLS |
| 26 Mar, 2021 | Listed for sale | $225,000 | MRED MLS |
Sorry, we are updating photos, please update this page in 15 minutes
Room Specifics
All Bedroom Info:
Total Bedrooms: 4
Bedrooms Above Ground: 4
Bedrooms Below Ground: 0
Total Bedrooms: 4
Bedrooms Above Ground: 4
Bedrooms Below Ground: 0
Second Bedroom Info:
Dimensions: —
Location: —Dimensions: —
Floor Type: Carpet
Third Bedroom Info:
Dimensions: —
Location: —Dimensions: —
Floor Type: Carpet
Fourth Bedroom Info:
Dimensions: —
Location: —Dimensions: —
Floor Type: Carpet
Bathroom Info:
Full Bathrooms: 3
Partial Bathrooms: 1Full Bathrooms: 3
Bathroom Amenities: Whirlpool, Separate Shower, Double Sink
Bathroom in Basement: 0
Dining Room Info:
Dimensions: —
Location: —Dimensions: —
Floor Type: Wood Laminate
Kitchen Info:
Dimensions: —
Location: —Dimensions: —
Floor Type: Vinyl
Features: Eating Area-Table Space
Living Room Info:
Dimensions: —
Location: —Dimensions: —
Floor Type: Wood Laminate
Family Room Info:
Dimensions: —
Location: —Dimensions: —
Floor Type: Wood Laminate
Additional Rooms Info:
Rooms: Breakfast Room, Loft
Basement: FullRooms: Breakfast Room, Loft
Other Specifics
| 2 | |
| Concrete Perimeter | |
| Garage | |
| — | |
| — | |
| — | |
| Patio | |
| Park Adjacent | |
| 76 X 135 X 81 X 133 | |
| — | |
| Full | |
| Vaulted/Cathedral Ceilings | |
| Range, Microwave, Dishwasher, Refrigerator, Disposal | |
| Not in DB | |
| Sidewalks, Street Lights, Street Paved | |
| — | |
| Wood Burning |
Tax History
| Year | Property Taxes |
|---|---|
| 2010 | $5,807 |
| 2021 | $7,241 |
Contact Agent
Nearby Similar Homes
1720 Hiawatha Trail, Round Lake Heights, Illinois 60073
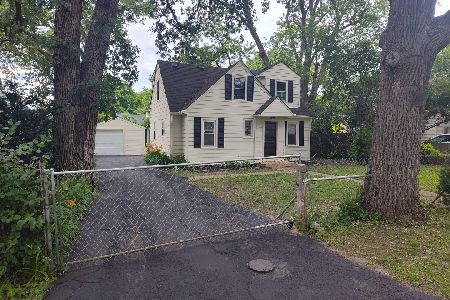
For Sale
$239,000
4 beds / 2.0 baths / 1,035 ft2
Single Family / Built: 1943
211

35485 Fairfield Road, Round Lake Beach, Illinois 60073

For Sale
$300,000
2 beds / 1.0 baths / 2,160 ft2
Single Family / Built: 1938
49
Nearby Sold Comparables
922 Sioux Drive, Round Lake Heights, Illinois 60073

Sold
$225,000
4 beds / 2.1 baths / 2,192 ft2
Single Family / Built: 2001
2043
Round Lake, Illinois 60073

Sold
$124,900
3 beds / 2.1 baths / 1,560 ft2
Single Family / Built: 2001
5410
900 Sioux Drive, Round Lake Heights, Illinois 60073

Sold
$337,000
4 beds / 2.1 baths / 2,500 ft2
Single Family / Built: 2003
1513
925 Chesapeake Trail, Round Lake Heights, Illinois 60073
Sold
$161,120
4 beds / 2.1 baths / 2,192 ft2
Single Family / Built: 2001
4335
917 Sioux Drive, Round Lake, Illinois 60073
Sold
$199,900
5 beds / 4.0 baths / 2,488 ft2
Single Family / Built: 2003
6048
933 Sioux Drive, Round Lake Heights, Illinois 60073
Sold
$155,000
4 beds / 2.1 baths / 2,488 ft2
Single Family / Built: 2002
5323
Contact Agent
Listing Provided By
Century 21 Market Place, Ltd.
