

922 Talcott Road, Park Ridge, Illinois 60068
Sorry, we are updating photos, please update this page in 15 minutes
$380,000
|
Sold
|
|
| Status: | Closed |
| Sqft: | 2,500 |
| Cost/Sqft: | $156 |
| Beds: | 3 |
| Baths: | 2 |
| Year Built: | 1961 |
| Property Taxes: | $7,794 |
| Days On Market: | 2894 |
| Lot Size: | 0,08 |
Description
Beautiful renovated ranch on oversize lot. Stunning kitchen has eating area, white cabinets, SS appliances, granite counter top, modern back splash. Gorgeous 2 updated full bathrooms with Jacuzzi and double sink. Nicely finished hardwood floors. Full finished basement with extra bedroom , office and recreation room. Great location, an easy walk to: shopping, restaurants and public transportation.
Property Specifics
| Single Family | |
| — | |
| Ranch | |
| 1961 | |
| Full | |
| Brick | |
| Asphalt | |
| — | |
| No | |
| 0.08 |
| Cook | |
| — | |
| 0 / Not Applicable | |
| None | |
| Lake Michigan | |
| Public Sewer | |
| Central Air | |
| Natural Gas | |
| 10146050 | |
| 09353110410000 |
Nearby Schools
| NAME: | DISTRICT: | DISTANCE: | |
|---|---|---|---|
|
Grade School
Theodore Roosevelt Elementary Sc |
64 | — | |
|
Middle School
Lincoln Middle School |
64 | Not in DB | |
|
High School
Maine South High School |
207 | Not in DB | |
Property History
| DATE: | EVENT: | PRICE: | SOURCE: |
|---|---|---|---|
| 21 Oct, 2016 | Sold | $275,000 | MRED MLS |
| 6 Sep, 2016 | Under contract | $249,900 | MRED MLS |
| 31 Aug, 2016 | Listed for sale | $249,900 | MRED MLS |
| 25 Mar, 2019 | Sold | $380,000 | MRED MLS |
| 21 Feb, 2019 | Under contract | $389,400 | MRED MLS |
| 29 Nov, 2018 | Listed for sale | $389,400 | MRED MLS |
Sorry, we are updating photos, please update this page in 15 minutes
Room Specifics
All Bedroom Info:
Total Bedrooms: 4
Bedrooms Above Ground: 3
Bedrooms Below Ground: 1
Total Bedrooms: 4
Bedrooms Above Ground: 3
Bedrooms Below Ground: 1
Second Bedroom Info:
Dimensions: —
Location: —Dimensions: —
Floor Type: Hardwood
Third Bedroom Info:
Dimensions: —
Location: —Dimensions: —
Floor Type: Hardwood
Fourth Bedroom Info:
Dimensions: —
Location: —Dimensions: —
Floor Type: Ceramic Tile
Bathroom Info:
Full Bathrooms: 2
Partial Bathrooms: 0Full Bathrooms: 2
Bathroom Amenities: Whirlpool, Double Sink
Bathroom in Basement: 0
Kitchen Info:
Dimensions: —
Location: —Dimensions: —
Floor Type: Hardwood
Features: Eating Area-Table Space, Pantry-Closet
Laundry Room Info:
Dimensions: —
Location: —Dimensions: —
Floor Type: Ceramic Tile
Living Room Info:
Dimensions: —
Location: —Dimensions: —
Floor Type: Hardwood
Additional Rooms Info:
Rooms: Recreation Room, Office
Basement: FullRooms: Recreation Room, Office
Other Specifics
| — | |
| Concrete Perimeter | |
| Space/s | |
| — | |
| — | |
| — | |
| Porch | |
| — | |
| 50 X148 | |
| — | |
| Full | |
| Hardwood Floors, First Floor Bedroom, First Floor Full Bath | |
| Range, Dishwasher, Refrigerator, Washer, Dryer, Disposal, Stainless Steel Appliance(s) | |
| Not in DB | |
| Tennis Courts, Sidewalks, Street Lights, Street Paved | |
| — | |
| — |
Tax History
| Year | Property Taxes |
|---|---|
| 2016 | $4,040 |
| 2019 | $7,794 |
Contact Agent
Nearby Similar Homes
1016 Arthur Street, Park Ridge, Illinois 60068
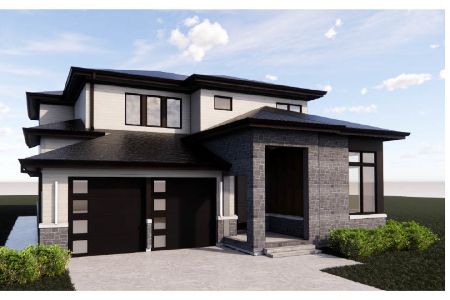
For Sale
$649,900
3 beds / 1.1 baths / 1,141 ft2
Single Family / Built: 1952
233
1236 Brophy Avenue, Park Ridge, Illinois 60068
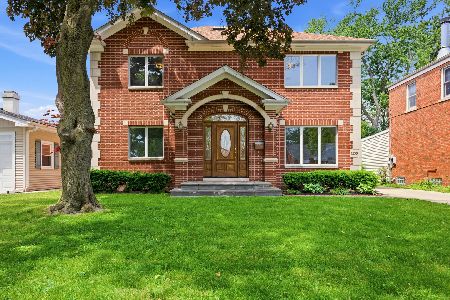
For Sale
$980,000
4 beds / 3.0 baths / 2,355 ft2
Single Family / Built: 1954
59
1013 Delphia Avenue, Park Ridge, Illinois 60068
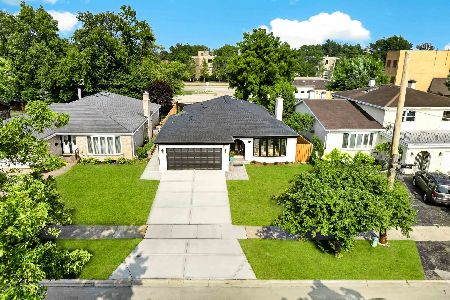
For Sale
$1,349,000
3 beds / 3.1 baths / 2,200 ft2
Single Family / Built: 1978
59
529 Clifton Avenue, Park Ridge, Illinois 60068
For Sale
$2,575,000
4 beds / 5.1 baths / 4,173 ft2
Single Family / Built: —
102
525 Clifton Avenue, Park Ridge, Illinois 60068
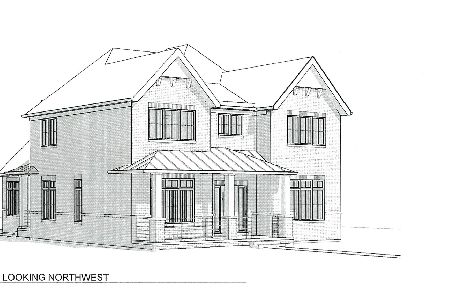
For Sale
$2,550,000
4 beds / 5.1 baths / 3,782 ft2
Single Family / Built: —
103
812 Courtland Avenue, Park Ridge, Illinois 60068
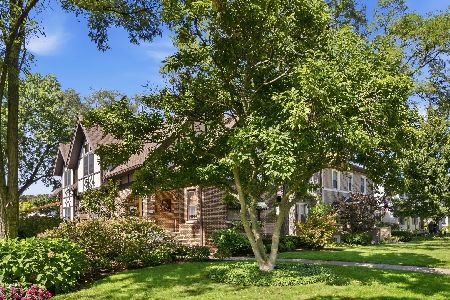
For Sale
$999,999
4 beds / 4.0 baths / 3,000 ft2
Single Family / Built: 1932
13
Nearby Sold Comparables
Park Ridge, Illinois 60068

Sold
$249,900
3 beds / 1.0 baths / 1,300 ft2
Single Family / Built: 1961
3714
921 Clifton Avenue, Park Ridge, Illinois 60068
Sold
$384,500
4 beds / 3.0 baths / 2,863 ft2
Single Family / Built: 1950
3818
917 Clifton Avenue, Park Ridge, Illinois 60068
Sold
$1,149,900
5 beds / 5.1 baths / 4,700 ft2
Single Family / Built: 2001
4766
918 Talcott Road, Park Ridge, Illinois 60068
Sold
$209,900
2 beds / 1.0 baths / 0 ft2
Single Family / Built: 1955
4882
910 Talcott Road, Park Ridge, Illinois 60068

Sold
$698,000
4 beds / 3.1 baths / 2,992 ft2
Single Family / Built: 2005
1464
909 Clifton Avenue, Park Ridge, Illinois 60068
Sold
$779,000
6 beds / 4.0 baths / 3,000 ft2
Single Family / Built: 1952
2632
Contact Agent
Listing Provided By
Re/Max Landmark
