

922 Valley Stream Drive, Pingree Grove, Illinois 60140
Subdivision > Cambridge Lakes
Sorry, we are updating photos, please update this page in 15 minutes
$230,000
|
Sold
|
|
| Status: | Closed |
| Sqft: | 2,940 |
| Cost/Sqft: | $85 |
| Beds: | 4 |
| Baths: | 3 |
| Year Built: | 2005 |
| Property Taxes: | $8,073 |
| Days On Market: | 4805 |
| Lot Size: | 0,00 |
Description
Everything you could want in a home! Luxury Kitchen w/ Granite, 42 inch Cabinets,Glass Backsplash,Porcelain Tiled Floor,Matching Whirlpool Gold Stainless Appliances Included,Hardwood Throughout Main Level,1st Floor Den,Upstairs Loft + 4 Huge Bedrooms, 3 Car Garage,Gas Fireplace, 9 Foot Ceilings, Security System,21 Recessed Lights,All Bedrooms have Ceiling Fans, Fully Excavated Basement,New Fence,Huge Yard, A Must See
Property Specifics
| Single Family | |
| — | |
| — | |
| 2005 | |
| Full | |
| Aluminum Siding, Vinyl Siding, Steel Siding | |
| Asphalt | |
| — | |
| No | |
| — |
| Kane | |
| Cambridge Lakes | |
| 62 / Monthly | |
| Clubhouse, Exercise Facilities, Pool | |
| Public | |
| Public Sewer | |
| Central Air | |
| Natural Gas, Forced Air | |
| 08444109 | |
| 0233127011 |
Property History
| DATE: | EVENT: | PRICE: | SOURCE: |
|---|---|---|---|
| 28 Sep, 2012 | Sold | $118,100 | MRED MLS |
| 28 Aug, 2012 | Under contract | $113,500 | MRED MLS |
| 14 Aug, 2012 | Listed for sale | $113,500 | MRED MLS |
| 8 Feb, 2013 | Sold | $210,000 | MRED MLS |
| 18 Dec, 2012 | Under contract | $219,900 | MRED MLS |
| — | Last price change | $224,900 | MRED MLS |
| 29 Nov, 2012 | Listed for sale | $224,900 | MRED MLS |
| 17 Jan, 2014 | Sold | $230,000 | MRED MLS |
| 26 Nov, 2013 | Under contract | $248,900 | MRED MLS |
| — | Last price change | $259,350 | MRED MLS |
| 13 Sep, 2013 | Listed for sale | $269,850 | MRED MLS |
Sorry, we are updating photos, please update this page in 15 minutes
Room Specifics
All Bedroom Info:
Total Bedrooms: 4
Bedrooms Above Ground: 4
Bedrooms Below Ground: 0
Total Bedrooms: 4
Bedrooms Above Ground: 4
Bedrooms Below Ground: 0
Second Bedroom Info:
Dimensions: —
Location: —Dimensions: —
Floor Type: Carpet
Third Bedroom Info:
Dimensions: —
Location: —Dimensions: —
Floor Type: Carpet
Fourth Bedroom Info:
Dimensions: —
Location: —Dimensions: —
Floor Type: Carpet
Bathroom Info:
Full Bathrooms: 3
Partial Bathrooms: 1Full Bathrooms: 3
Bathroom Amenities: Separate Shower, Double Sink
Bathroom in Basement: 0
Dining Room Info:
Dimensions: —
Location: —Dimensions: —
Floor Type: Hardwood
Kitchen Info:
Dimensions: —
Location: —Dimensions: —
Floor Type: Porcelain Tile
Laundry Room Info:
Dimensions: —
Location: —Dimensions: —
Floor Type: Porcelain Tile
Living Room Info:
Dimensions: —
Location: —Dimensions: —
Floor Type: Hardwood
Family Room Info:
Dimensions: —
Location: —Dimensions: —
Floor Type: Hardwood
Additional Rooms Info:
Rooms: Loft, Office
Basement: FullRooms: Loft, Office
Other Specifics
| 3 | |
| Concrete Perimeter | |
| Garage | |
| — | |
| — | |
| — | |
| — | |
| Corner Lot | |
| 120 X 72X123X65 | |
| — | |
| Full | |
| Hardwood Floors, First Floor Laundry | |
| — | |
| Not in DB | |
| Clubhouse, Pool, Sidewalks | |
| — | |
| — |
Tax History
| Year | Property Taxes |
|---|---|
| 2012 | $7,819 |
| 2014 | $8,073 |
Contact Agent
Nearby Similar Homes
708 Bay Shore Drive, Pingree Grove, Illinois 60140
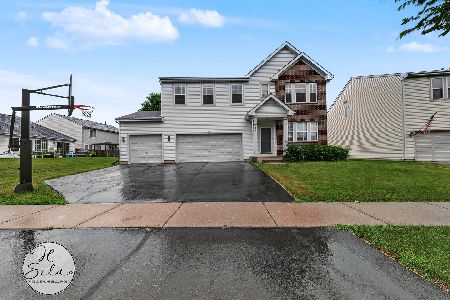
For Sale
$459,900
4 beds / 2.1 baths / 3,069 ft2
Single Family / Built: 2005
100
756 Glen Cove Lane, Pingree Grove, Illinois 60140
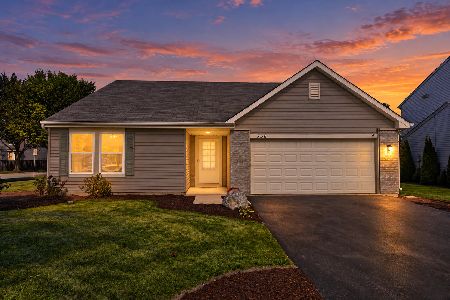
For Sale
$375,000
3 beds / 2.0 baths / 1,859 ft2
Single Family / Built: 2005
32
999 Crestview Lane, Pingree Grove, Illinois 60140
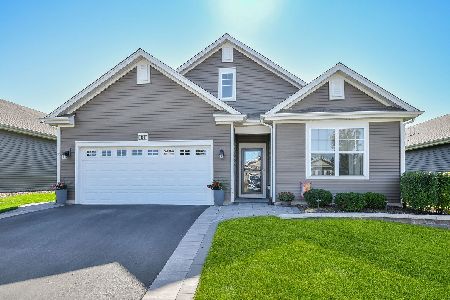
For Sale
$499,000
3 beds / 3.0 baths / 2,535 ft2
Single Family / Built: 2020
25
Nearby Sold Comparables
922 Valley Stream Drive, Pingree Grove, Illinois 60140

Sold
$113,500
4 beds / 2.1 baths / 2,940 ft2
Single Family / Built: 2005
5200
922 Valley Stream Drive, Pingree Grove, Illinois 60140
Sold
$219,900
4 beds / 2.1 baths / 2,940 ft2
Single Family / Built: 2005
5093
630 Glen Cove Lane, Pingree Grove, Illinois 60140
Sold
$150,000
3 beds / 2.1 baths / 2,260 ft2
Single Family / Built: 2005
5051
634 Bay Shore Drive, Pingree Grove, Illinois 60140
Sold
$210,000
4 beds / 2.1 baths / 2,200 ft2
Single Family / Built: 2005
6445
634 Bay Shore Drive, Pingree Grove, Illinois 60140

Sold
$350,000
4 beds / 2.1 baths / 2,133 ft2
Single Family / Built: 2006
1186
Contact Agent
Listing Provided By
Charles Rutenberg Realty of IL
