

999 Crestview Lane, Pingree Grove, Illinois 60140


$499,000
|
For Sale
|
|
| Status: | Contingent |
| Sqft: | 2,535 |
| Cost/Sqft: | $197 |
| Beds: | 3 |
| Baths: | 3 |
| Year Built: | 2020 |
| Property Taxes: | $8,091 |
| Lot Size: | 0,20 |
Description
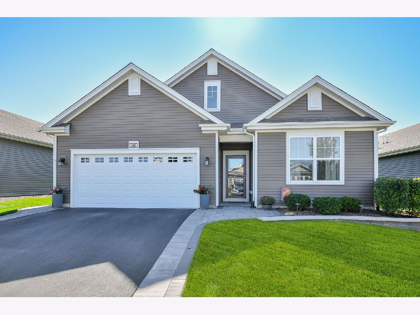
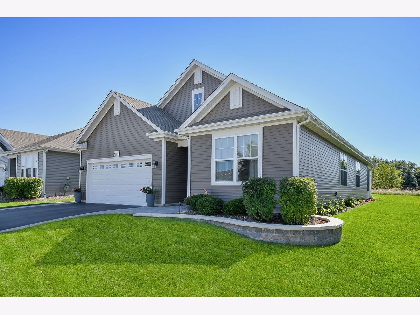
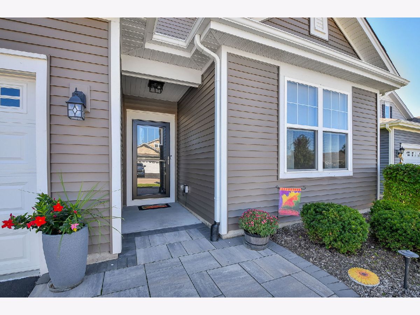
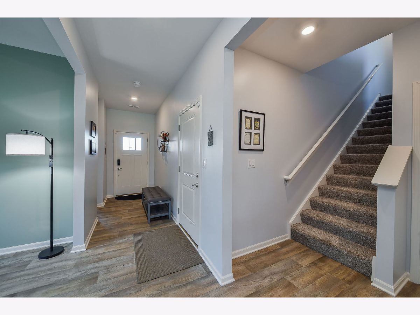
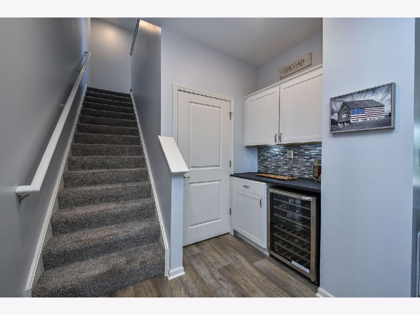
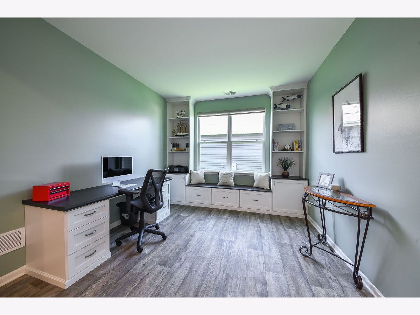
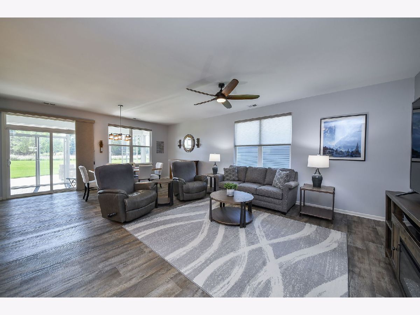
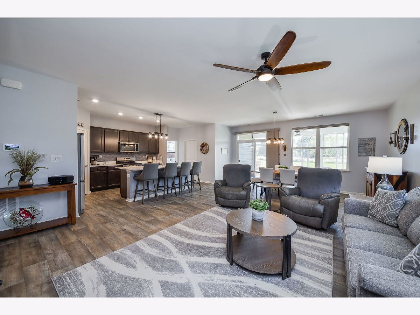
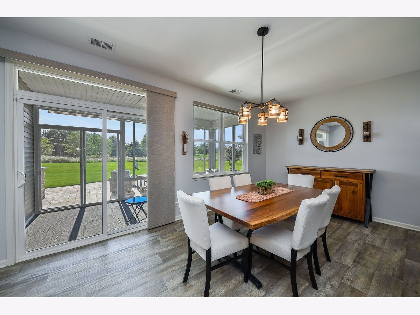
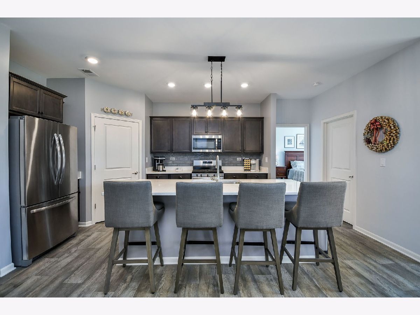
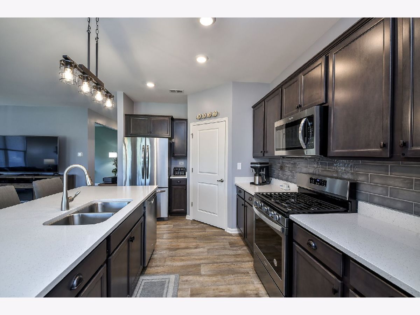
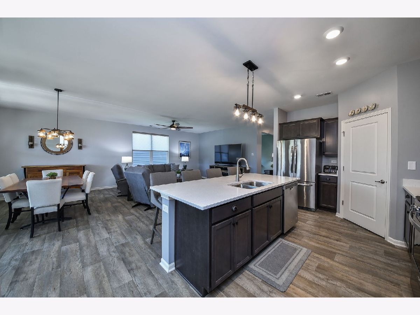
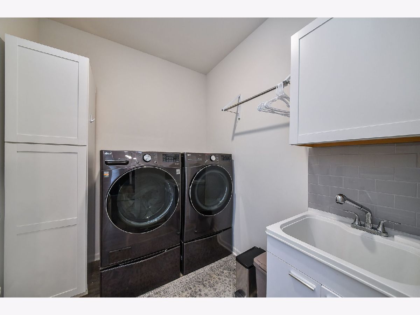
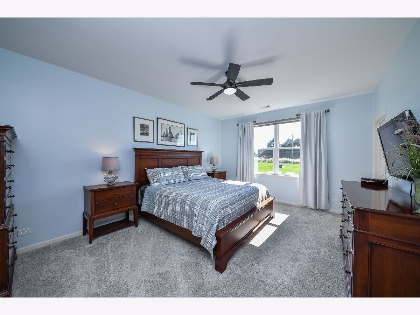
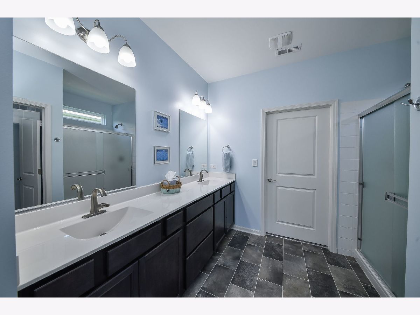
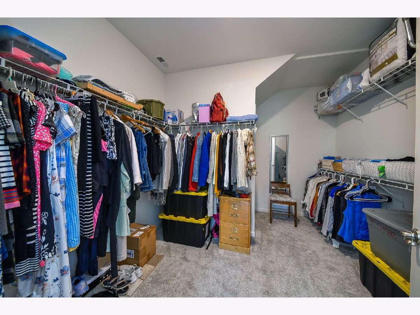
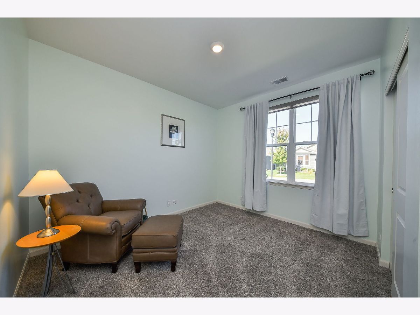
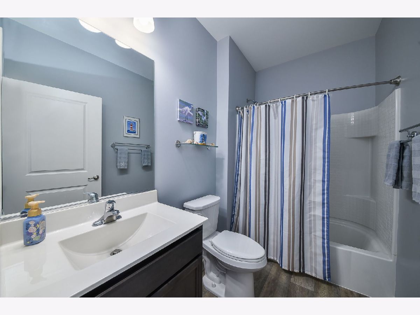
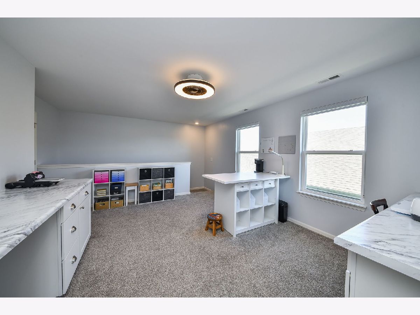
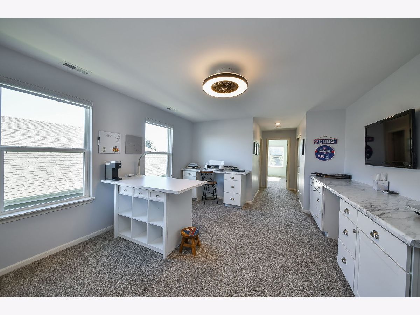
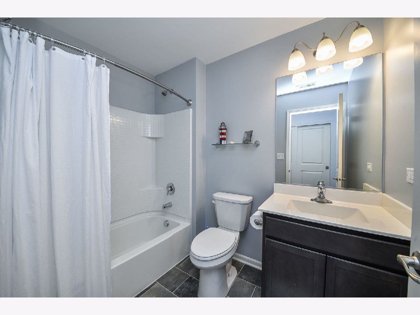
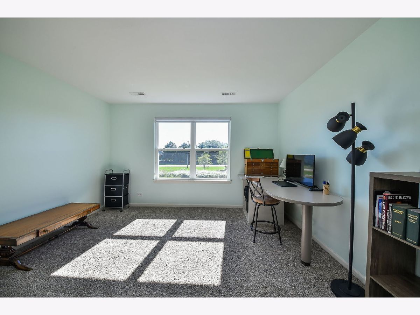
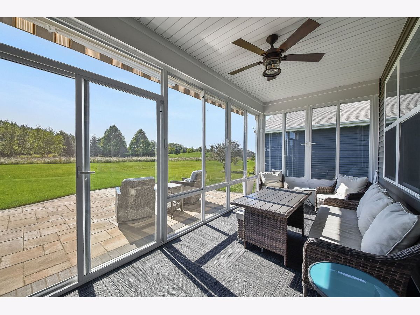
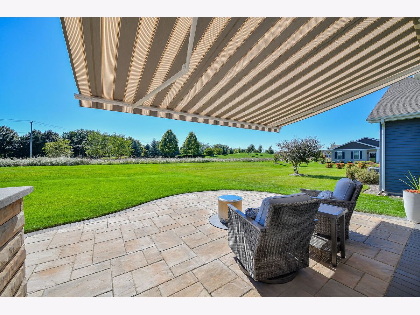
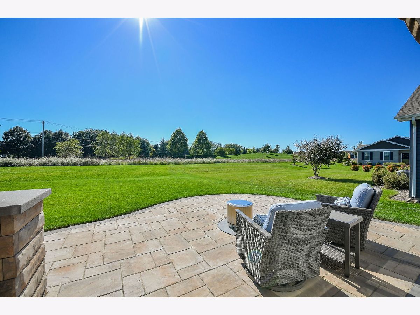
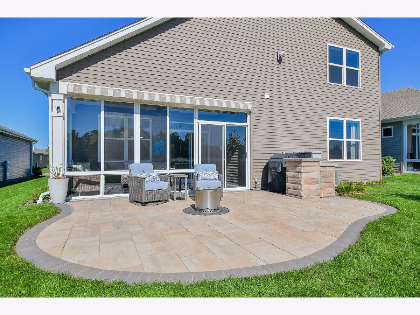
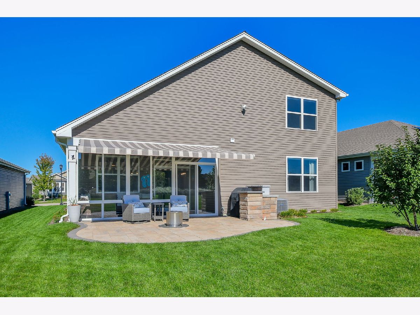
Absolutely pristine and beautifully maintained! Located in Carillon at Cambridge Lakes, this spacious 2,535 sq. ft. home, built in 2020, features one of the community's larger floor plans with 3 bedrooms and 3 full bathrooms. The bright, open-concept living area showcases a gorgeous kitchen with quartz countertops, a large island with seating for four, and a walk-in pantry, flowing seamlessly into the spacious family room. The first-floor primary suite offers two generous walk-in closets and a private full bathroom. A second main-level bedroom, full bathroom, flex room or home office, and convenient laundry room add to the home's functional design. Upstairs, a versatile loft provides the perfect space for crafts, hobbies, or a flex area, accompanied by a third bedroom and full bathroom. Step outside to the spacious screened-in porch overlooking a beautiful paver patio with an electric retractable awning, creating an ideal setting for relaxing or entertaining. Enjoy the lifestyle and amenities Carillon at Cambridge Lakes has to offer, including a community center, swimming pool, and parks. A wonderful opportunity to enjoy spacious, comfortable living in a desirable community!
Property Specifics
| Single Family | |
| — | |
| Ranch | |
| 2020 | |
| None | |
| Vinyl Siding | |
| Asphalt | |
| CLIFTON A | |
| No | |
| 0.2 |
| Kane | |
| Carillon At Cambridge Lakes | |
| 300 / Monthly | |
| Security, Clubhouse, Exercise Facilities, Pool, Lawn Care, Snow Removal, Other | |
| Public | |
| Public Sewer | |
| Central Air | |
| Gas, Forced Air | |
| 12768754 | |
| 0228157016 |
Room Specifics
Total Bedrooms: 3
Bedrooms Above Ground: 3
Bedrooms Below Ground: 0
Dimensions: 13X17
Floor Type: Carpet
Dimensions: 10X11
Floor Type: Carpet
Dimensions: 13X11
Floor Type: Carpet
Full Bathrooms: 3
Bathroom Amenities: Double Sink
Bathroom in Basement: —
Dimensions: 10X15
Floor Type: Luxury Vinyl
Features: Eating Area-Breakfast Bar, Eating Area-Table Space, Island, Pantry-Walk-in, Updated Kitchen
Dimensions: 6X7
Floor Type: Luxury Vinyl
Rooms: Den, Great Room, Game Room
Name: Den
Dimensions: 12X11
Floor Type: Luxury Vinyl
Name: Great Room
Dimensions: 17X26
Floor Type: —
Name: Game Room
Dimensions: 13X16
Floor Type: Carpet
Name: Bar/Entertainment
Dimensions: 7X6
Floor Type: Luxury Vinyl
Other Specifics
| 2 | |
| Concrete Perimeter | |
| Asphalt, Garage Door Opener, Garage Owned, Attached, Garage | |
| Main Level, Sink | |
| — | |
| Screened, Patio | |
| — | |
| — | |
| 60 X 120 | |
| — | |
| Full | |
| Dry Bar, 1st Floor Bedroom, 1st Floor Full Bath, Walk-In Closet(s) | |
| Range, Microwave, Dishwasher, Stainless Steel Appliance(s) | |
| Not in DB | |
| Sidewalks, Street Lights | |
| — | |
| — |
Contact Agent
Nearby Similar Homes
Nearby Sold Comparables
Contact Agent
Listing Provided By
The HomeCourt Real Estate
