

9220 East Prairie Avenue, Evanston, Illinois 60203
Sorry, we are updating photos, please update this page in 15 minutes
$195,000
|
Sold
|
|
| Status: | Closed |
| Sqft: | 1,567 |
| Cost/Sqft: | $128 |
| Beds: | 3 |
| Baths: | 2 |
| Year Built: | 1997 |
| Property Taxes: | $5,121 |
| Days On Market: | 5118 |
| Lot Size: | 0,00 |
Description
Sunny corner unit in the Enclave, over 1,550sqft. Original owners meticulously maintained. Open floorplan w/lrg living rm open to eat-in kitchen. Master suite w/mstr bath, dbl sinks, whirlpool & shower, his & hers walk-in closets. Laundry room w/side-by-side machines. Serene balcony has treetop & courtyard views. 1 garage spot included plus outside parking. Super Evanston/Skokie locale near shopping, parks, & school.
Property Specifics
| Condos/Townhomes | |
| 3 | |
| — | |
| 1997 | |
| None | |
| Brick | |
| — | |
| ENCLAVE CONDOMINIUMS | |
| No | |
| — |
| Cook | |
| — | |
| 371 / Monthly | |
| Heat, Water, Parking, Insurance, Exterior Maintenance, Lawn Care, Scavenger, Snow Removal | |
| Lake Michigan, Public | |
| Public Sewer, Sewer-Storm | |
| Central Air | |
| Natural Gas, Forced Air | |
| 08213257 | |
| 10142240051032 |
Nearby Schools
| NAME: | DISTRICT: | DISTANCE: | |
|---|---|---|---|
|
Grade School
Walker Elementary School |
65 | — | |
|
Middle School
Chute Middle School |
65 | Not in DB | |
|
High School
Evanston Twp High School |
202 | Not in DB | |
Property History
| DATE: | EVENT: | PRICE: | SOURCE: |
|---|---|---|---|
| 8 Jan, 2013 | Sold | $195,000 | MRED MLS |
| 28 Nov, 2012 | Under contract | $199,900 | MRED MLS |
| 2 Nov, 2012 | Listed for sale | $199,900 | MRED MLS |
Sorry, we are updating photos, please update this page in 15 minutes
Room Specifics
All Bedroom Info:
Total Bedrooms: 3
Bedrooms Above Ground: 3
Bedrooms Below Ground: 0
Total Bedrooms: 3
Bedrooms Above Ground: 3
Bedrooms Below Ground: 0
Second Bedroom Info:
Dimensions: —
Location: —Dimensions: —
Floor Type: Carpet
Third Bedroom Info:
Dimensions: —
Location: —Dimensions: —
Floor Type: Carpet
Bathroom Info:
Full Bathrooms: 2
Partial Bathrooms: 0Full Bathrooms: 2
Bathroom Amenities: Whirlpool, Separate Shower, Double Sink
Bathroom in Basement: 0
Dining Room Info:
Dimensions: —
Location: —Dimensions: —
Floor Type: Carpet
Kitchen Info:
Dimensions: —
Location: —Dimensions: —
Floor Type: Hardwood
Features: Eating Area-Table Space
Laundry Room Info:
Dimensions: —
Location: —Dimensions: —
Floor Type: Other
Living Room Info:
Dimensions: —
Location: —Dimensions: —
Floor Type: Carpet
Additional Rooms Info:
Rooms: Balcony/Porch/Lanai
Basement: NoneRooms: Balcony/Porch/Lanai
Other Specifics
| 1 | |
| — | |
| Garage | |
| — | |
| — | |
| — | |
| Balcony, Storms/Screens, End Unit | |
| Common Grounds, Cul-De-Sac | |
| COMMON | |
| — | |
| Full | |
| Elevator, Hardwood Floors, Laundry Hook-Up in Unit, Storage | |
| Double Oven, Range, Microwave, Dishwasher, Refrigerator, Washer, Dryer | |
| Not in DB | |
| — | |
| — | |
| — |
Tax History
| Year | Property Taxes |
|---|---|
| 2013 | $5,121 |
Contact Agent
Nearby Similar Homes
9054 Forestview Road, Evanston, Illinois 60203
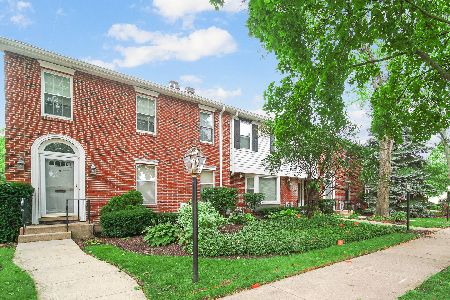
For Sale
$550,000
3 beds / 2.1 baths / 2,020 ft2
Condos/Townhomes / Built: 1983
37
9029 Lincolnwood Drive, Evanston, Illinois 60203
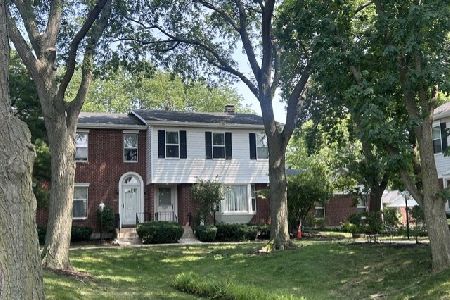
For Sale
$574,000
3 beds / 3.1 baths / 3,306 ft2
Condos/Townhomes / Built: 1983
60
Nearby Sold Comparables
9220 Prairie Road, Evanston, Illinois 60203

Sold
$310,000
2 beds / 2.0 baths / 1,390 ft2
Condos/Townhomes / Built: 1998
2427
9220 Prairie Road, Evanston, Illinois 60203

Sold
$340,000
3 beds / 2.0 baths / 0 ft2
Condos/Townhomes / Built: 1997
2194
9200 Prairie Road, Evanston, Illinois 60203

Sold
$295,000
2 beds / 2.0 baths / 1,100 ft2
Condos/Townhomes / Built: 1997
2184
8924 Bennett Avenue, Evanston, Illinois 60203

Sold
$249,900
3 beds / 1.1 baths / 1,400 ft2
Condos/Townhomes / Built: 1952
2255
721 Simpson Street, Evanston, Illinois 60201

Sold
$179,000
2 beds / 1.0 baths / 0 ft2
Condos/Townhomes / Built: 1918
3921
721 Simpson Street, Evanston, Illinois 60201
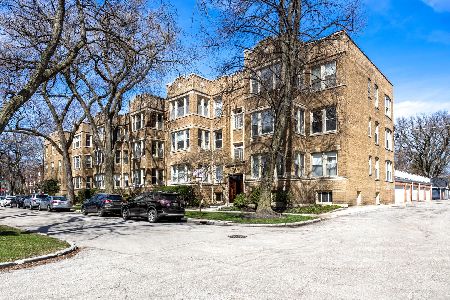
Sold
$227,000
2 beds / 1.0 baths / 1,200 ft2
Condos/Townhomes / Built: 1918
861
Contact Agent
Listing Provided By
Baird & Warner
