

9220 Prairie Road, Evanston, Illinois 60203
Subdivision > Enclave Condominiums
Sorry, we are updating photos, please update this page in 15 minutes
$219,000
|
Sold
|
|
| Status: | Closed |
| Sqft: | 1,300 |
| Cost/Sqft: | $173 |
| Beds: | 2 |
| Baths: | 2 |
| Year Built: | 1998 |
| Property Taxes: | $5,048 |
| Days On Market: | 4677 |
| Lot Size: | 0,00 |
Description
SUNNY END UNIT W/OPEN FLOOR PLAN. TILE ENTRY, NEW CARPETING, LARGE LR OPENING TO 16"X6" BALCONY FOR GRILLING, DINING "L", EAT-IN KIT W/LOTS OF CAB & CTR SPACE, MBR W/WALK-IN CLOSET & MBA W/DBL-VANITY, SHOWER & WHIRLPOOL, 2ND BA W/NEW TOILET, LAUNDRY RM W/SIDE-BY-SIDE WASHER/DRYER & STORAGE. 1 CAR HEATED GAR. INCL. IN PRICE W/STORAGE UNIT & LOTS OF GUEST PKG. NEAR DWNTWN EVANSTON/SKOKIE/NORTHWESTERN. PETS OK.
Property Specifics
| Condos/Townhomes | |
| 4 | |
| — | |
| 1998 | |
| None | |
| Brick | |
| — | |
| — | |
| No | |
| — |
| Cook | |
| Enclave Condominiums | |
| 324 / Monthly | |
| Heat, Water, Gas, Parking, Insurance, Exterior Maintenance, Lawn Care, Scavenger, Snow Removal | |
| Lake Michigan | |
| Public Sewer | |
| Central Air | |
| Natural Gas, Radiant | |
| 08518927 | |
| 10142240051047 |
Nearby Schools
| NAME: | DISTRICT: | DISTANCE: | |
|---|---|---|---|
|
Grade School
Walker Elementary School |
65 | — | |
|
Middle School
Chute Middle School |
65 | Not in DB | |
|
High School
Evanston Twp High School |
202 | Not in DB | |
Property History
| DATE: | EVENT: | PRICE: | SOURCE: |
|---|---|---|---|
| 6 Mar, 2014 | Sold | $219,000 | MRED MLS |
| 25 Jan, 2014 | Under contract | $225,000 | MRED MLS |
| 17 Jan, 2014 | Listed for sale | $225,000 | MRED MLS |
Sorry, we are updating photos, please update this page in 15 minutes
Room Specifics
All Bedroom Info:
Total Bedrooms: 2
Bedrooms Above Ground: 2
Bedrooms Below Ground: 0
Total Bedrooms: 2
Bedrooms Above Ground: 2
Bedrooms Below Ground: 0
Second Bedroom Info:
Dimensions: —
Location: —Dimensions: —
Floor Type: Carpet
Bathroom Info:
Full Bathrooms: 2
Partial Bathrooms: 0Full Bathrooms: 2
Bathroom Amenities: Whirlpool, Double Sink
Bathroom in Basement: 0
Dining Room Info:
Dimensions: —
Location: —Dimensions: —
Floor Type: Carpet
Kitchen Info:
Dimensions: —
Location: —Dimensions: —
Floor Type: Vinyl
Features: Eating Area-Table Space
Laundry Room Info:
Dimensions: —
Location: —Dimensions: —
Floor Type: Vinyl
Living Room Info:
Dimensions: —
Location: —Dimensions: —
Floor Type: Carpet
Additional Rooms Info:
Rooms: Balcony/Porch/Lanai
Basement: NoneRooms: Balcony/Porch/Lanai
Other Specifics
| 1 | |
| — | |
| Garage, Space/s | |
| — | |
| — | |
| — | |
| Balcony, End Unit, Door Monitored By TV, Cable Access | |
| — | |
| COMMON | |
| — | |
| Full | |
| Hot Tub, Laundry Hook-Up in Unit | |
| Range, Microwave, Dishwasher, Refrigerator, Freezer, Washer, Dryer | |
| Not in DB | |
| — | |
| Elevator(s) | |
| — |
Tax History
| Year | Property Taxes |
|---|---|
| 2014 | $5,048 |
Contact Agent
Nearby Similar Homes
9054 Forestview Road, Evanston, Illinois 60203
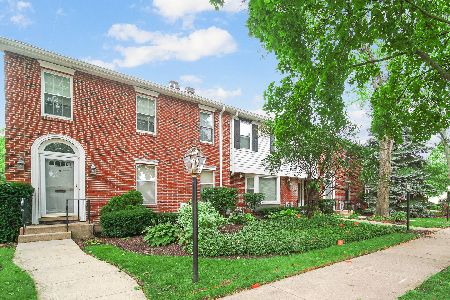
For Sale
$550,000
3 beds / 2.1 baths / 2,020 ft2
Condos/Townhomes / Built: 1983
37
9029 Lincolnwood Drive, Evanston, Illinois 60203
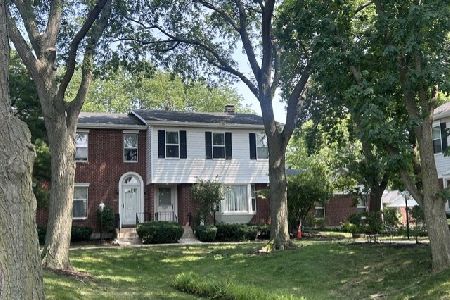
For Sale
$574,000
3 beds / 3.1 baths / 3,306 ft2
Condos/Townhomes / Built: 1983
60
Nearby Sold Comparables
9200 East Prairie Avenue, Evanston, Illinois 60203

Sold
$329,000
2 beds / 2.0 baths / 0 ft2
Condos/Townhomes / Built: 1998
7218
9200 East Prairie Avenue, Evanston, Illinois 60203
Sold
$329,000
2 beds / 2.0 baths / 0 ft2
Condos/Townhomes / Built: 1997
7018
9200 East Prairie Avenue, Evanston, Illinois 60203
Sold
$324,500
2 beds / 2.0 baths / 0 ft2
Condos/Townhomes / Built: 1998
7004
9200 East Prairie Avenue, Evanston, Illinois 60203
Sold
$345,000
3 beds / 2.0 baths / 0 ft2
Condos/Townhomes / Built: —
6919
9200 East Prairie Avenue, Evanston, Illinois 60203
Sold
$189,900
1 beds / 1.0 baths / 0 ft2
Condos/Townhomes / Built: 1998
6765
Contact Agent
Listing Provided By
Home Owners Realty, Inc.
