

9221 Drake Avenue, Evanston, Illinois 60203
Sorry, we are updating photos, please update this page in 15 minutes
$306,500
|
Sold
|
|
| Status: | Closed |
| Sqft: | 1,970 |
| Cost/Sqft: | $167 |
| Beds: | 2 |
| Baths: | 2 |
| Year Built: | 1978 |
| Property Taxes: | $3,908 |
| Days On Market: | 3323 |
| Lot Size: | 0,00 |
Description
Gorgeous light filled South and West facing corner unit w/ tree top views looks over a quiet residential street. Large family room and 2 bedroom condo. 3rd bedroom converted into family room. Generous room sizes! All new kitchen appliances, washer/dryer, ceiling fans, hardwood flooring, paint and windows. Great closet space. 2 car heated underground garage parking, #15, #16 next to each other. Amenities include an outdoor pool, library, exercise room and beautiful gardens. Walking distance to St. Joan of Arc. Taxes were reduced for 2016.
Property Specifics
| Condos/Townhomes | |
| 4 | |
| — | |
| 1978 | |
| None | |
| Brick | |
| — | |
| — | |
| No | |
| — |
| Cook | |
| — | |
| 566 / Monthly | |
| Parking, Insurance, Pool, Exterior Maintenance, Lawn Care, Scavenger, Snow Removal | |
| Lake Michigan | |
| Public Sewer | |
| Central Air | |
| Electric | |
| 09766296 | |
| 10142210251040 |
Nearby Schools
| NAME: | DISTRICT: | DISTANCE: | |
|---|---|---|---|
|
Grade School
Walker Elementary School |
65 | — | |
|
Middle School
Chute Middle School |
65 | Not in DB | |
|
High School
Evanston Twp High School |
202 | Not in DB | |
Property History
| DATE: | EVENT: | PRICE: | SOURCE: |
|---|---|---|---|
| 10 Dec, 2014 | Sold | $235,000 | MRED MLS |
| 24 Nov, 2014 | Under contract | $248,900 | MRED MLS |
| 22 Oct, 2014 | Listed for sale | $248,900 | MRED MLS |
| 12 Jan, 2018 | Sold | $306,500 | MRED MLS |
| 6 Nov, 2017 | Under contract | $329,900 | MRED MLS |
| 2 Oct, 2017 | Listed for sale | $329,900 | MRED MLS |
Sorry, we are updating photos, please update this page in 15 minutes
Room Specifics
All Bedroom Info:
Total Bedrooms: 2
Bedrooms Above Ground: 2
Bedrooms Below Ground: 0
Total Bedrooms: 2
Bedrooms Above Ground: 2
Bedrooms Below Ground: 0
Second Bedroom Info:
Dimensions: —
Location: —Dimensions: —
Floor Type: Hardwood
Bathroom Info:
Full Bathrooms: 2
Partial Bathrooms: 0Full Bathrooms: 2
Bathroom Amenities: Double Shower
Bathroom in Basement: 0
Dining Room Info:
Dimensions: —
Location: —Dimensions: —
Floor Type: Hardwood
Kitchen Info:
Dimensions: —
Location: —Dimensions: —
Floor Type: Hardwood
Features: Eating Area-Table Space
Living Room Info:
Dimensions: —
Location: —Dimensions: —
Floor Type: Hardwood
Family Room Info:
Dimensions: —
Location: —Dimensions: —
Floor Type: Hardwood
Additional Rooms Info:
Rooms: Foyer
Basement: NoneRooms: Foyer
Other Specifics
| 2 | |
| — | |
| Garage | |
| — | |
| — | |
| — | |
| Balcony, In Ground Pool, End Unit, Cable Access | |
| Landscaped | |
| INTEGRAL | |
| — | |
| Full | |
| Elevator, Hardwood Floors, Storage | |
| Range, Dishwasher, Refrigerator, Washer, Dryer, Disposal | |
| Not in DB | |
| — | |
| Elevator(s), Exercise Room, Storage, Pool | |
| — |
Tax History
| Year | Property Taxes |
|---|---|
| 2014 | $4,075 |
| 2018 | $3,908 |
Contact Agent
Nearby Similar Homes
9054 Forestview Road, Evanston, Illinois 60203
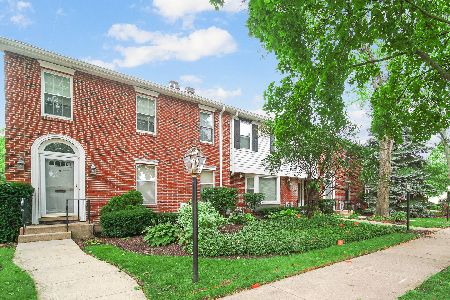
For Sale
$550,000
3 beds / 2.1 baths / 2,020 ft2
Condos/Townhomes / Built: 1983
37
9029 Lincolnwood Drive, Evanston, Illinois 60203
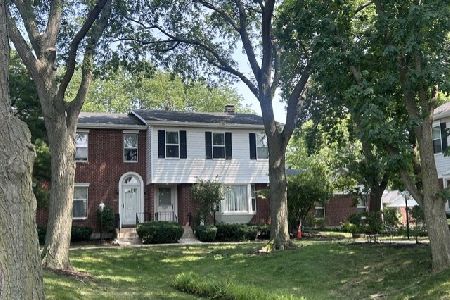
For Sale
$574,000
3 beds / 3.1 baths / 3,306 ft2
Condos/Townhomes / Built: 1983
60
Nearby Sold Comparables
9221 Drake Avenue, Evanston, Illinois 60203

Sold
$195,000
2 beds / 2.0 baths / 1,400 ft2
Condos/Townhomes / Built: 1978
2850
9221 Drake Avenue, Evanston, Illinois 60203
Sold
$217,900
2 beds / 2.0 baths / 1,500 ft2
Condos/Townhomes / Built: 1978
2815
9221 Drake Avenue, Evanston, Illinois 60203
Sold
$229,000
2 beds / 2.0 baths / 1,500 ft2
Condos/Townhomes / Built: 1978
2776
9221 Drake Avenue, Evanston, Illinois 60203
Sold
$215,000
2 beds / 2.0 baths / 1,500 ft2
Condos/Townhomes / Built: —
2677
9221 Drake Avenue, Evanston, Illinois 60203
Sold
$289,000
2 beds / 2.0 baths / 1,830 ft2
Condos/Townhomes / Built: 1978
2591
Contact Agent
Listing Provided By
Coldwell Banker Residential
