

9222 Ewing, Evanston, Illinois 60203
Sorry, we are updating photos, please update this page in 15 minutes
$312,500
|
Sold
|
|
| Status: | Closed |
| Sqft: | 1,405 |
| Cost/Sqft: | $242 |
| Beds: | 3 |
| Baths: | 3 |
| Year Built: | 2006 |
| Property Taxes: | $0 |
| Days On Market: | 7350 |
| Lot Size: | 0,00 |
Description
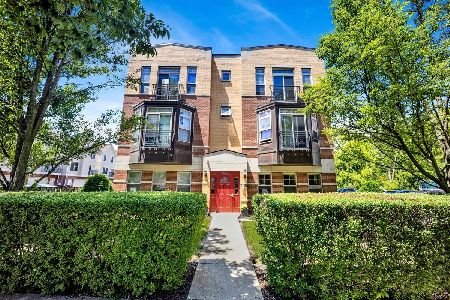
Last unit - closeout special! Top floor unit w/quality construction & beautiful finishes: hardwood floors, Juliet balconies, deluxe Kitchen with s/s appliances & granite countertops. Marble Master Bath w/whirlpool tub & separate shower. In-unit laundry hook-ups, CAT5 wiring, individual HVAC, fire sprinklers. 2 parking spaces included.
Property Specifics
| Condos/Townhomes | |
| — | |
| — | |
| 2006 | |
| None | |
| Brick | |
| Asphalt, Rubber | |
| — | |
| No | |
| — |
| Cook | |
| — | |
| 150 / — | |
| Water, Insurance, Exterior Maintenance, Lawn Care | |
| Lake Michigan | |
| Public Sewer | |
| Central Air | |
| Natural Gas, Forced Air | |
| 06289175 | |
| 10142250030000 |
Nearby Schools
| NAME: | DISTRICT: | DISTANCE: | |
|---|---|---|---|
|
Grade School
Walker Elementary School |
65 | — | |
|
Middle School
Chute Middle School |
65 | Not in DB | |
|
High School
Evanston Twp High School |
202 | Not in DB | |
Property History
| DATE: | EVENT: | PRICE: | SOURCE: |
|---|---|---|---|
| 28 Feb, 2008 | Sold | $312,500 | MRED MLS |
| 14 Jan, 2008 | Under contract | $339,900 | MRED MLS |
| 23 Sep, 2006 | Listed for sale | $339,900 | MRED MLS |
| 10 Dec, 2015 | Sold | $231,000 | MRED MLS |
| 21 Oct, 2015 | Under contract | $237,000 | MRED MLS |
| — | Last price change | $244,000 | MRED MLS |
| 2 Oct, 2015 | Listed for sale | $244,000 | MRED MLS |
Sorry, we are updating photos, please update this page in 15 minutes
Room Specifics
All Bedroom Info:
Total Bedrooms: 3
Bedrooms Above Ground: 3
Bedrooms Below Ground: 0
Total Bedrooms: 3
Bedrooms Above Ground: 3
Bedrooms Below Ground: 0
Second Bedroom Info:
Dimensions: —
Location: —Dimensions: —
Floor Type: Carpet
Third Bedroom Info:
Dimensions: —
Location: —Dimensions: —
Floor Type: Carpet
Bathroom Info:
Full Bathrooms: 3
Partial Bathrooms: 1Full Bathrooms: 3
Bathroom Amenities: Separate Shower, Double Sink
Bathroom in Basement: 0
Dining Room Info:
Dimensions: —
Location: —Dimensions: —
Floor Type: Hardwood
Kitchen Info:
Dimensions: —
Location: —Dimensions: —
Floor Type: Hardwood
Features: Eating Area-Breakfast Bar, Island
Living Room Info:
Dimensions: —
Location: —Dimensions: —
Floor Type: Hardwood
Family Room Info:
Dimensions: —
Location: —Dimensions: —
Floor Type: Carpet
Additional Rooms Info:
Rooms: —
Basement: NoneRooms: —
Other Specifics
| — | |
| Concrete Perimeter | |
| Space/s | |
| — | |
| — | |
| — | |
| — | |
| Common Grounds, Fenced Yard, Landscaped | |
| COMMON | |
| — | |
| Full | |
| Hardwood Floors, Laundry Hook-Up in Unit | |
| Range, Microwave, Dishwasher, Refrigerator | |
| Not in DB | |
| — | |
| None | |
| — |
Tax History
| Year | Property Taxes |
|---|---|
| 2015 | $6,000 |
Contact Agent
Nearby Similar Homes
9054 Forestview Road, Evanston, Illinois 60203
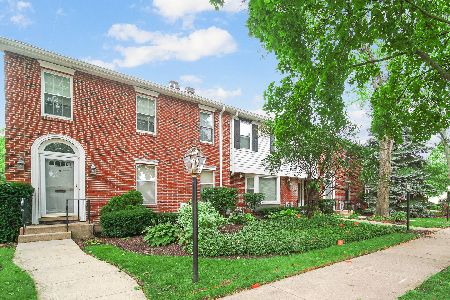
For Sale
$550,000
3 beds / 2.1 baths / 2,020 ft2
Condos/Townhomes / Built: 1983
37
9029 Lincolnwood Drive, Evanston, Illinois 60203
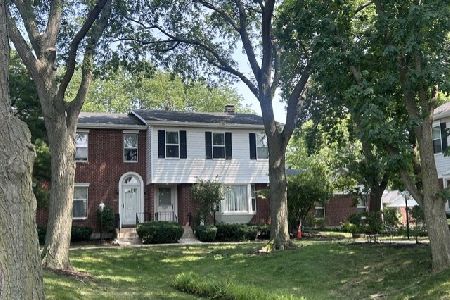
For Sale
$574,000
3 beds / 3.1 baths / 3,306 ft2
Condos/Townhomes / Built: 1983
60
Nearby Sold Comparables
9222 Ewing Avenue, Evanston, Illinois 60203

Sold
$215,000
3 beds / 2.1 baths / 1,475 ft2
Condos/Townhomes / Built: 2006
5716
9222 Ewing Avenue, Evanston, Illinois 60203
Sold
$237,000
3 beds / 2.1 baths / 1,405 ft2
Condos/Townhomes / Built: 2006
4054
9222 Ewing Avenue, Evanston, Illinois 60203
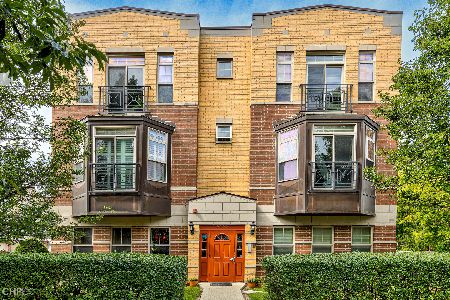
Sold
$289,900
3 beds / 2.1 baths / 1,450 ft2
Condos/Townhomes / Built: 2006
1361
9222 Ewing Avenue, Evanston, Illinois 60203
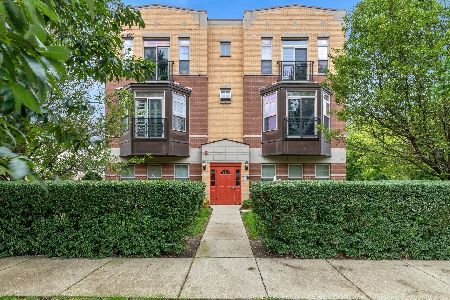
Sold
$325,000
3 beds / 2.1 baths / 1,500 ft2
Condos/Townhomes / Built: 2006
1136
9222 Ewing, Evanston, Illinois 60203
Sold
$274,900
3 beds / 2.1 baths / 1,400 ft2
Condos/Townhomes / Built: 2006
6430
9222 Ewing Avenue, Evanston, Illinois 60203
Sold
$360,000
3 beds / 2.1 baths / 1,475 ft2
Condos/Townhomes / Built: 2006
137
Contact Agent
Listing Provided By
Jameson Sotheby's International Realty
