

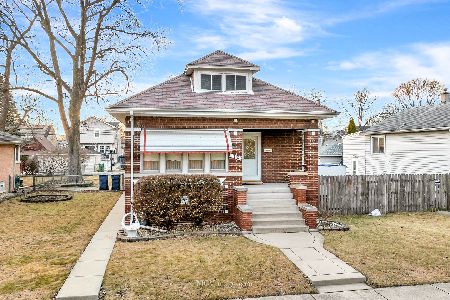
9225 Trumbull Avenue, Evergreen Park, Illinois 60805


$250,000
|
Sold
|
|
| Status: | Closed |
| Sqft: | 1,792 |
| Cost/Sqft: | $139 |
| Beds: | 4 |
| Baths: | 2 |
| Year Built: | 1939 |
| Property Taxes: | $4,097 |
| Days On Market: | 1947 |
| Lot Size: | 0,07 |
Description
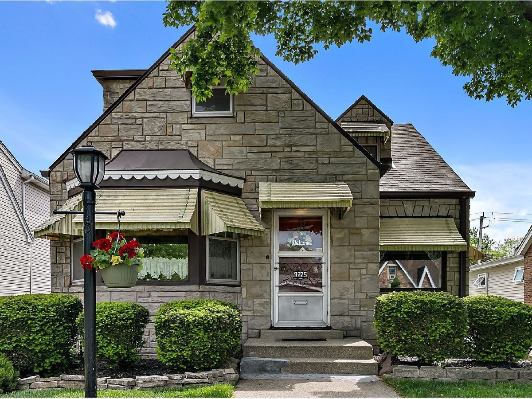

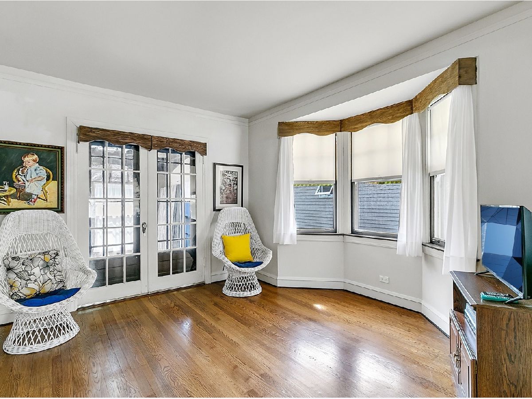
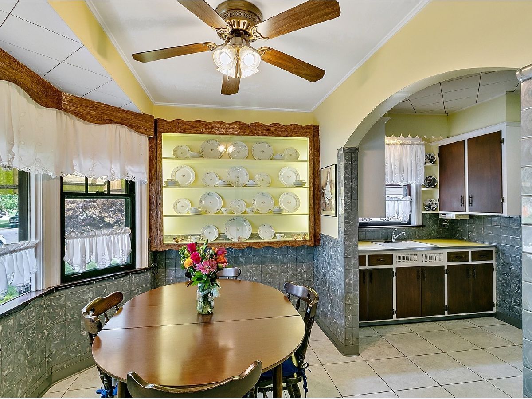
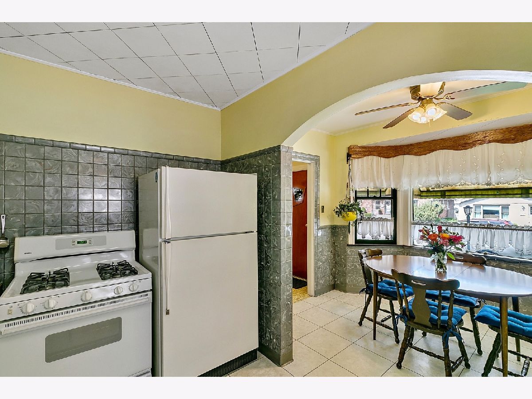

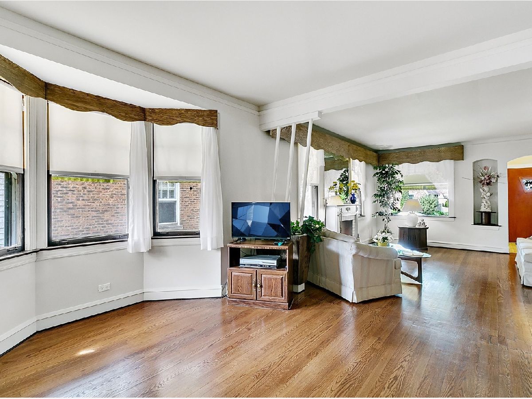
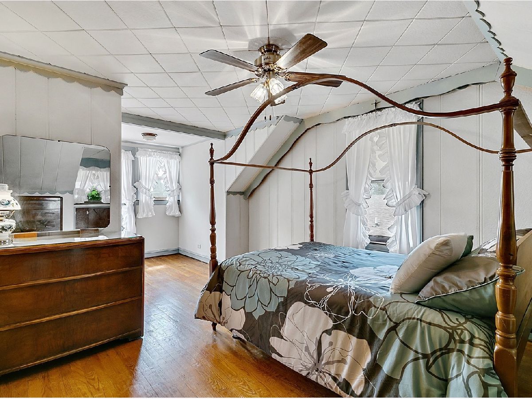
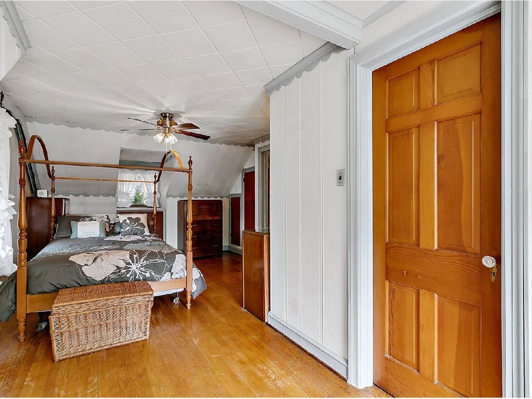
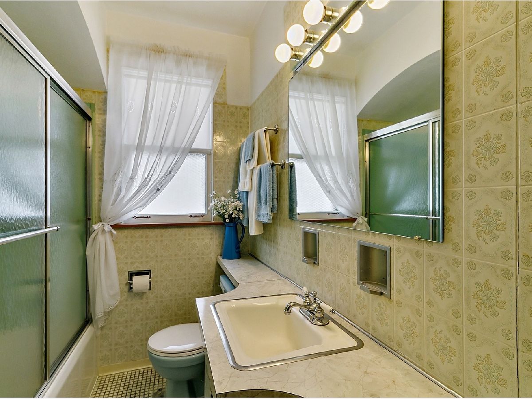
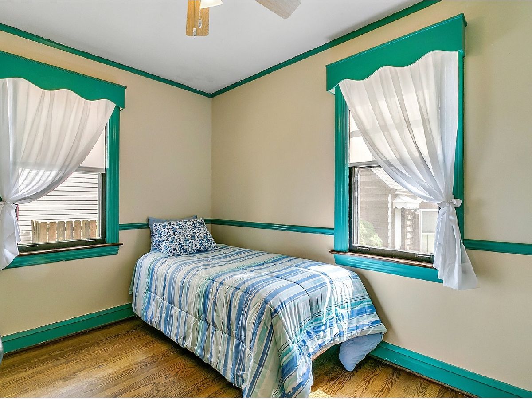
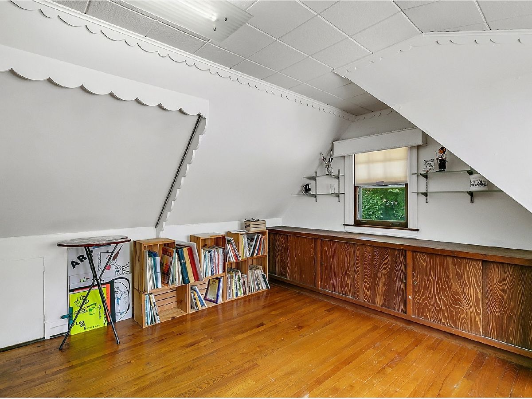

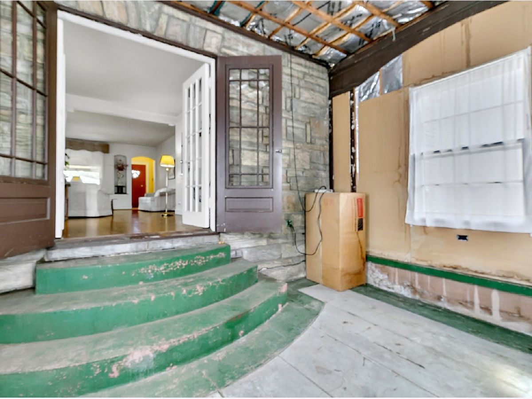
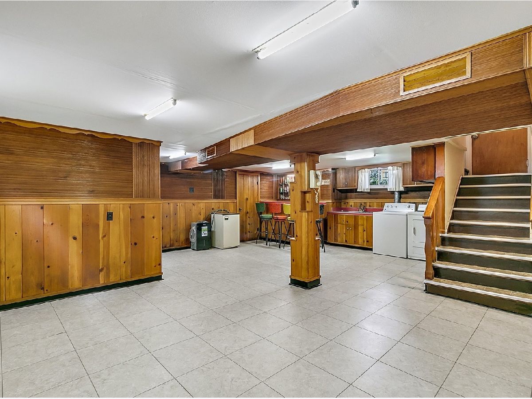
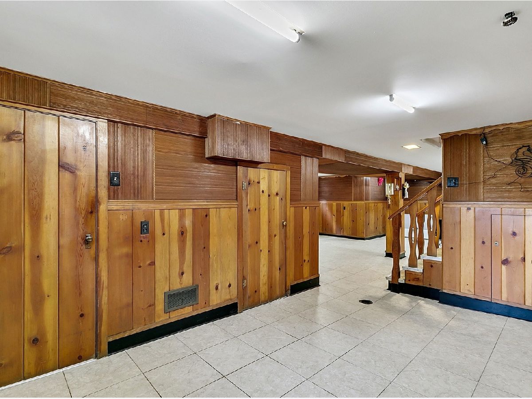
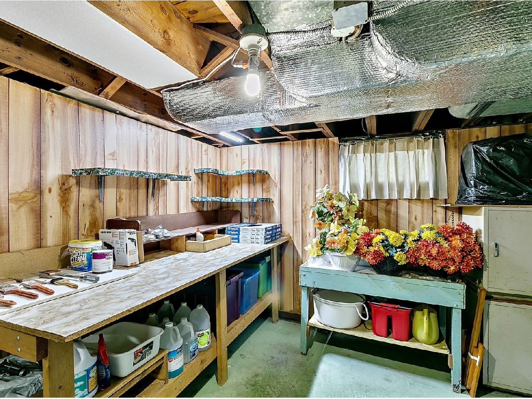
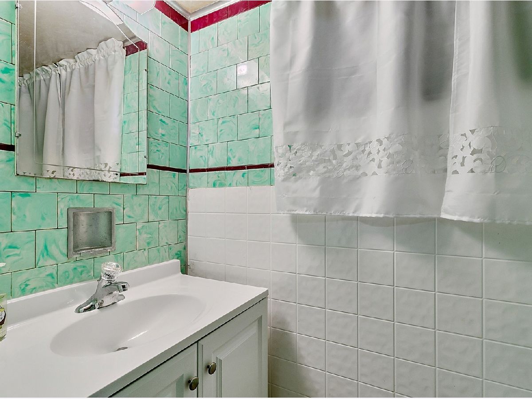
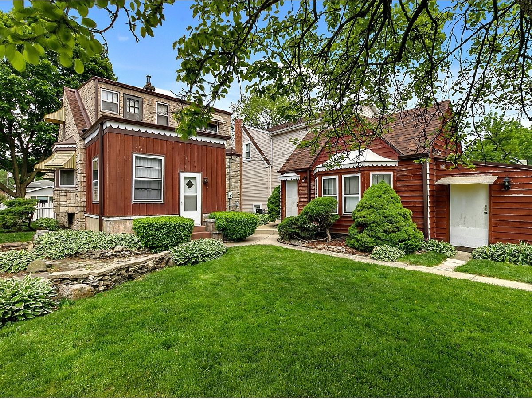
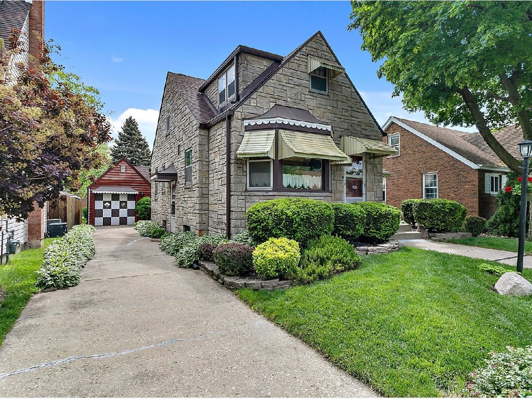
Charming, spacious four bedroom Cape Cod has been lovingly cared for and ready for new owners. The main level features a welcoming living room which leads to the dining room brightened by a bay window. French doors open to a three-season room. Sun-filled kitchen with a bay window creates a perfect space for a dining table. Full bath and bedroom on main level. Second level features three bedrooms with loads of built-in storage space and hardwood floors. Full finished basement with half bath and dry bar. Workshop/utility room perfect for home projects. New HW heater 2019, New Roof 2019, tuckpointed 2019. Side drive leads to the garage with an attached storage shed. Large lot with a beautifully landscaped yard. Great location close to schools, parks, shopping, hospitals, Saint Xavier University and public transportation. ***Multiple offers have been received. Highest and best are due by Saturday, May 29th at 6PM.
Property Specifics
| Single Family | |
| — | |
| Cape Cod | |
| 1939 | |
| Full | |
| — | |
| No | |
| 0.07 |
| Cook | |
| — | |
| — / Not Applicable | |
| None | |
| Lake Michigan,Public | |
| Public Sewer | |
| 11101045 | |
| 24024110130000 |
Nearby Schools
| NAME: | DISTRICT: | DISTANCE: | |
|---|---|---|---|
|
Grade School
Northwest School |
124 | — | |
|
Middle School
Central Junior High School |
124 | Not in DB | |
|
High School
Evergreen Park High School |
231 | Not in DB | |
Property History
| DATE: | EVENT: | PRICE: | SOURCE: |
|---|---|---|---|
| 14 Jul, 2021 | Sold | $250,000 | MRED MLS |
| 30 May, 2021 | Under contract | $249,900 | MRED MLS |
| 26 May, 2021 | Listed for sale | $249,900 | MRED MLS |
Room Specifics
Total Bedrooms: 4
Bedrooms Above Ground: 4
Bedrooms Below Ground: 0
Dimensions: —
Floor Type: Hardwood
Dimensions: —
Floor Type: Hardwood
Dimensions: —
Floor Type: Hardwood
Full Bathrooms: 2
Bathroom Amenities: Soaking Tub
Bathroom in Basement: 1
Rooms: Enclosed Porch
Basement Description: Finished,Storage Space
Other Specifics
| 1.5 | |
| Concrete Perimeter | |
| Concrete | |
| — | |
| — | |
| 50X125 | |
| — | |
| None | |
| Bar-Dry, Hardwood Floors, First Floor Bedroom, First Floor Full Bath, Walk-In Closet(s) | |
| Range, Refrigerator, Washer, Dryer | |
| Not in DB | |
| Park, Curbs, Sidewalks, Street Lights, Street Paved | |
| — | |
| — | |
| — |
Tax History
| Year | Property Taxes |
|---|---|
| 2021 | $4,097 |
Contact Agent
Nearby Similar Homes
Nearby Sold Comparables

Contact Agent
Listing Provided By
Coldwell Banker Realty
