

9100 Central Park Avenue, Evergreen Park, Illinois 60805


$289,900
|
For Sale
|
|
| Status: | Contingent |
| Sqft: | 1,073 |
| Cost/Sqft: | $270 |
| Beds: | 3 |
| Baths: | 1 |
| Year Built: | 1957 |
| Property Taxes: | $4,990 |
| Days On Market: | 50 |
| Lot Size: | 0,00 |
Description
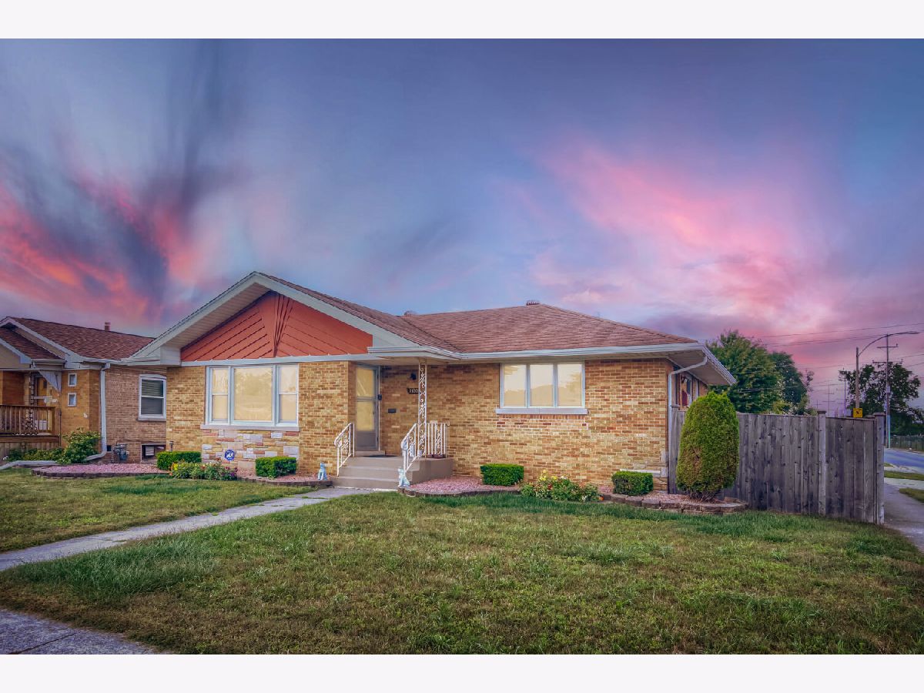
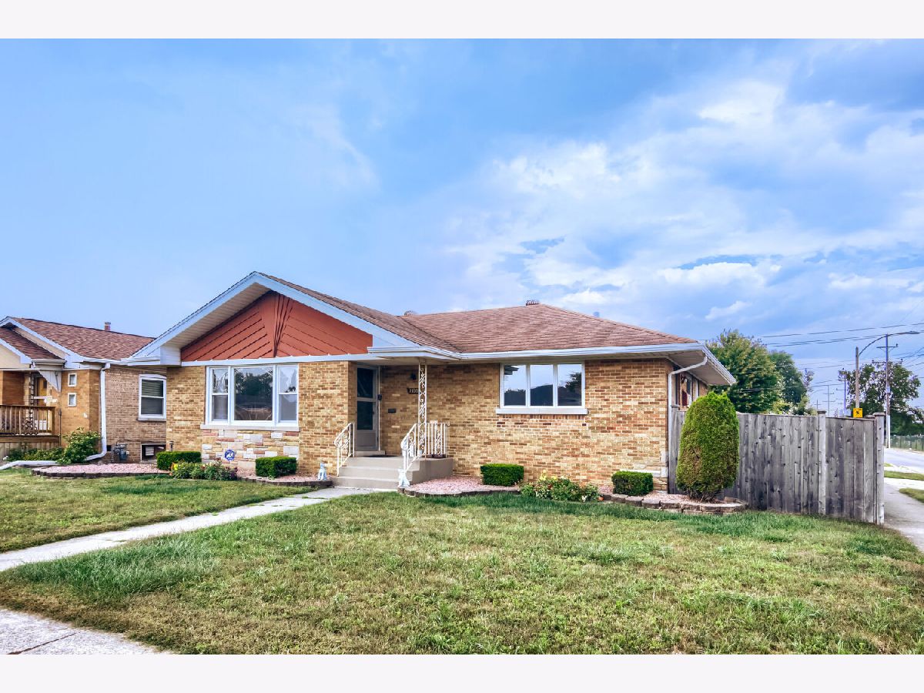
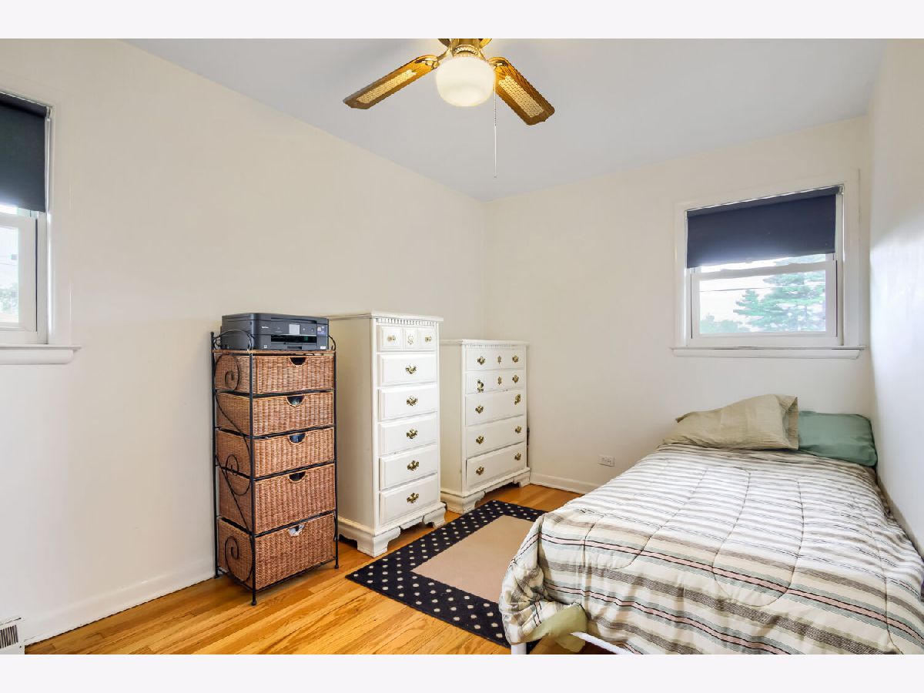
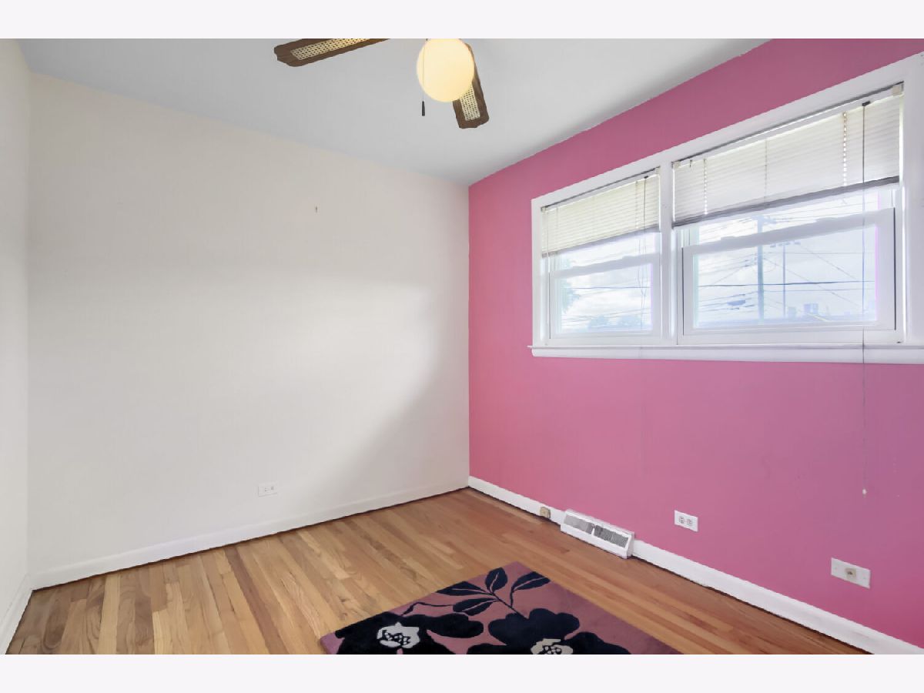
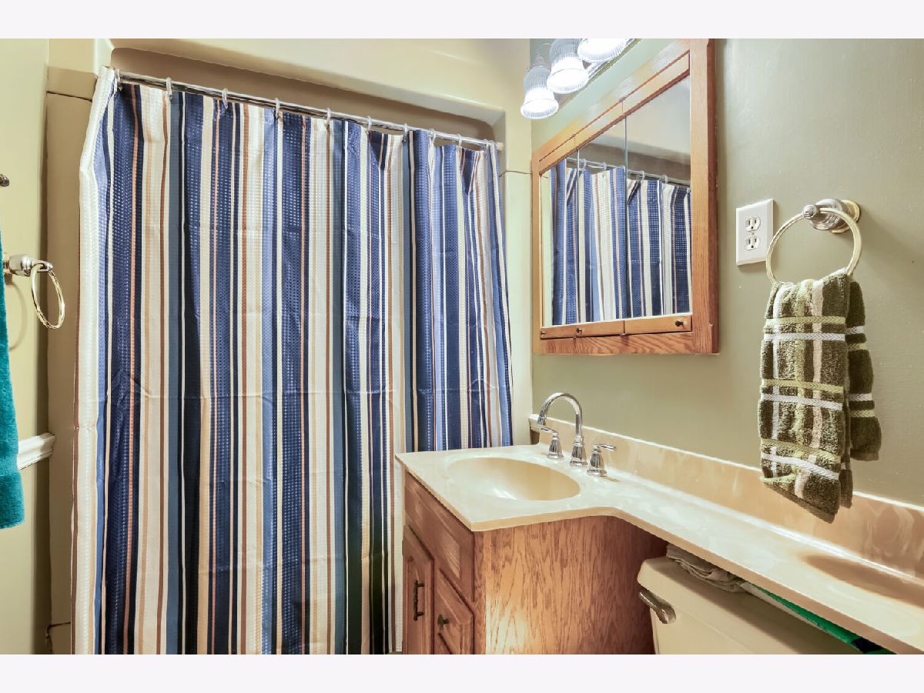
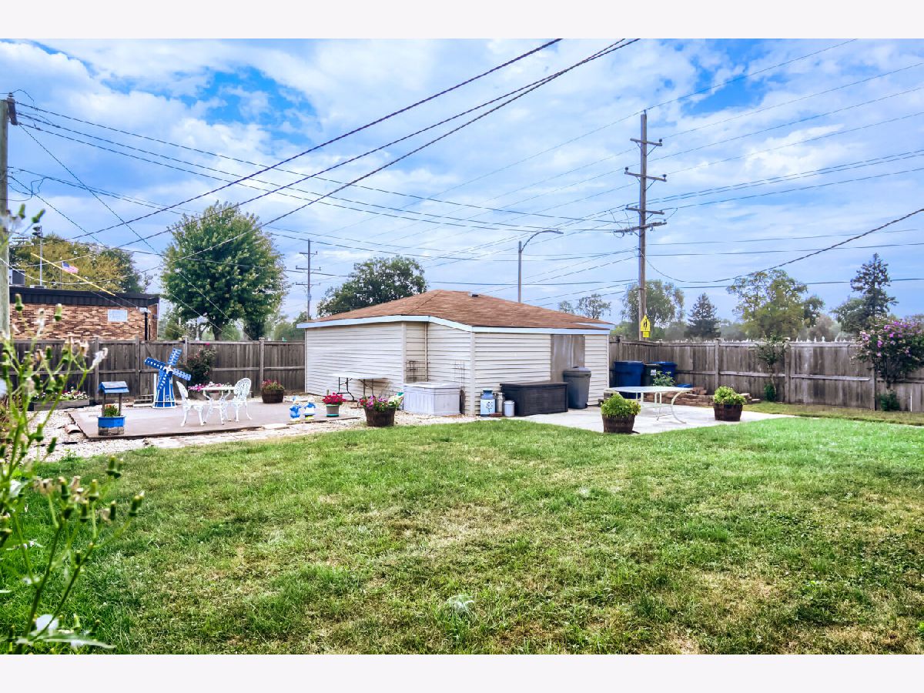
Welcome to this charming solid brick ranch situated on a desirable corner lot! This well-cared-for home offers 3 bedrooms, 1 full bathroom, and a comfortable layout with plenty of potential to make it your own. The partially finished basement provides additional living and entertaining space, along with ample storage and endless possibilities for future customization. Step outside to enjoy a great backyard with plenty of room for gatherings, play, gardening, or simply relaxing outdoors. Ideally located near schools, parks, shopping, dining, and everyday conveniences, this home combines a great location with solid construction and incredible potential. A wonderful opportunity to add your personal touches and call this home!
Property Specifics
| Single Family | |
| — | |
| — | |
| 1957 | |
| Partially Finished, Full | |
| Brick | |
| — | |
| — | |
| No | |
| — |
| Cook | |
| — | |
| — / Not Applicable | |
| None | |
| Lake Michigan, Public | |
| Public Sewer | |
| Central Air | |
| Natural Gas, Forced Air | |
| 12763404 | |
| 24023290010000 |
Nearby Schools
| NAME: | DISTRICT: | DISTANCE: | |
|---|---|---|---|
|
High School
Evergreen Park High School |
231 | Not in DB | |
Property History
| DATE: | EVENT: | PRICE: | SOURCE: |
|---|---|---|---|
| 10 Oct, 2026 | Under contract | $289,900 | MRED MLS |
| 18 Sep, 2026 | Listed for sale | $289,900 | MRED MLS |
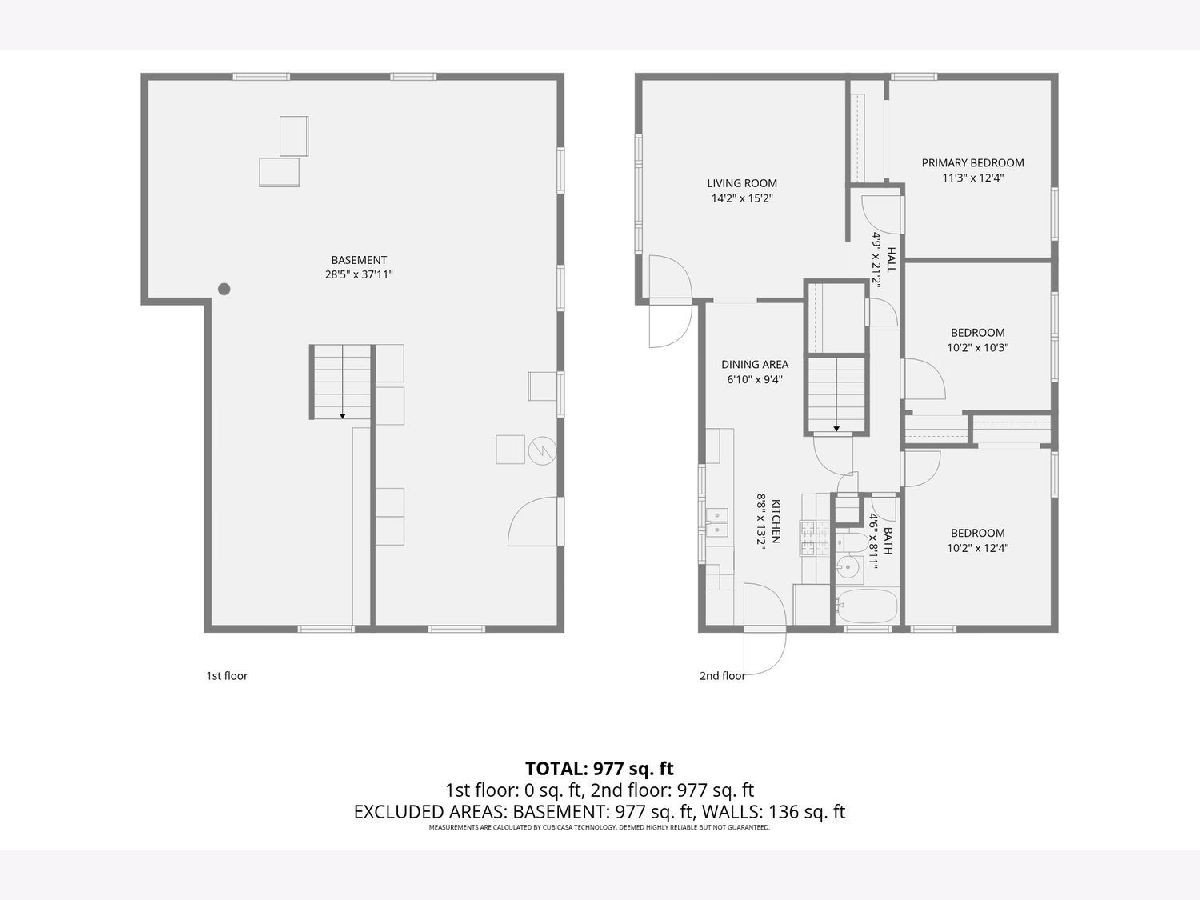
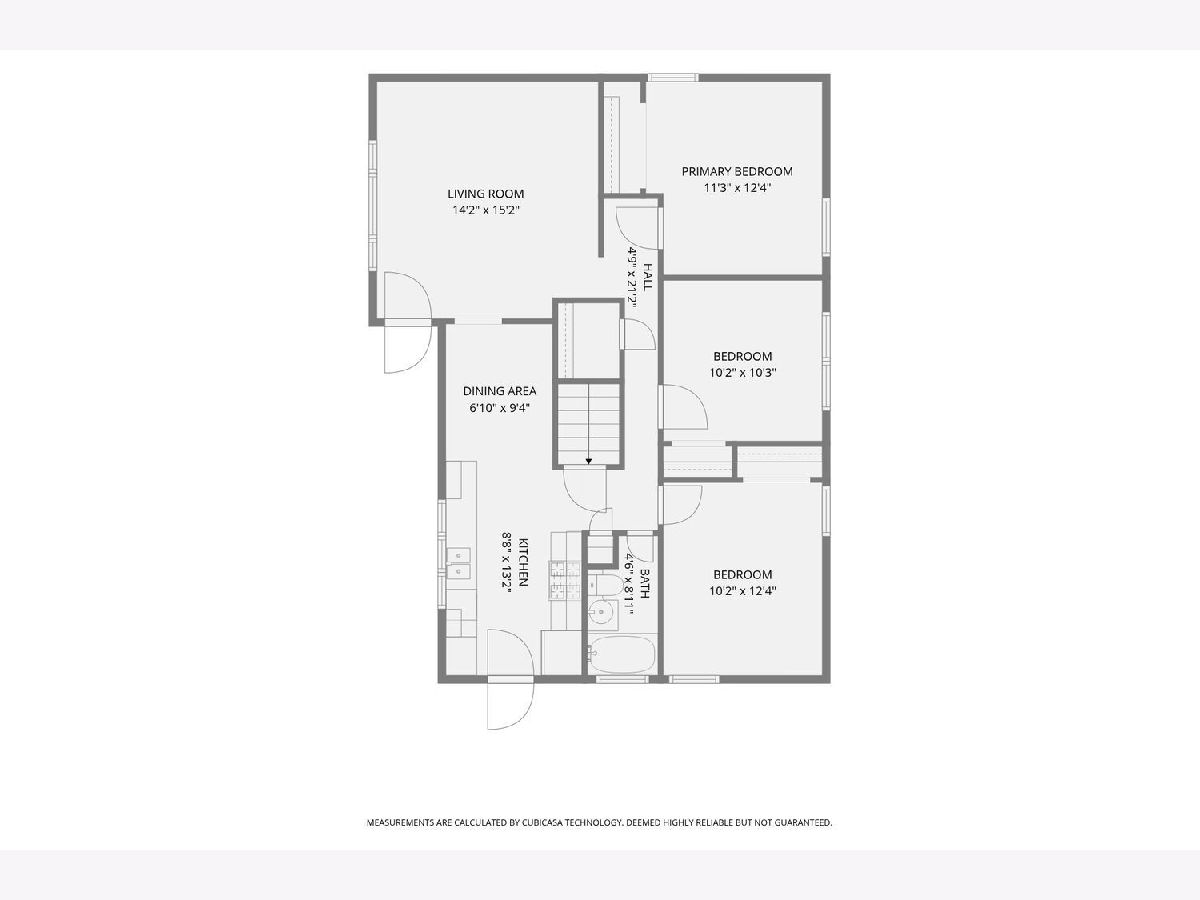
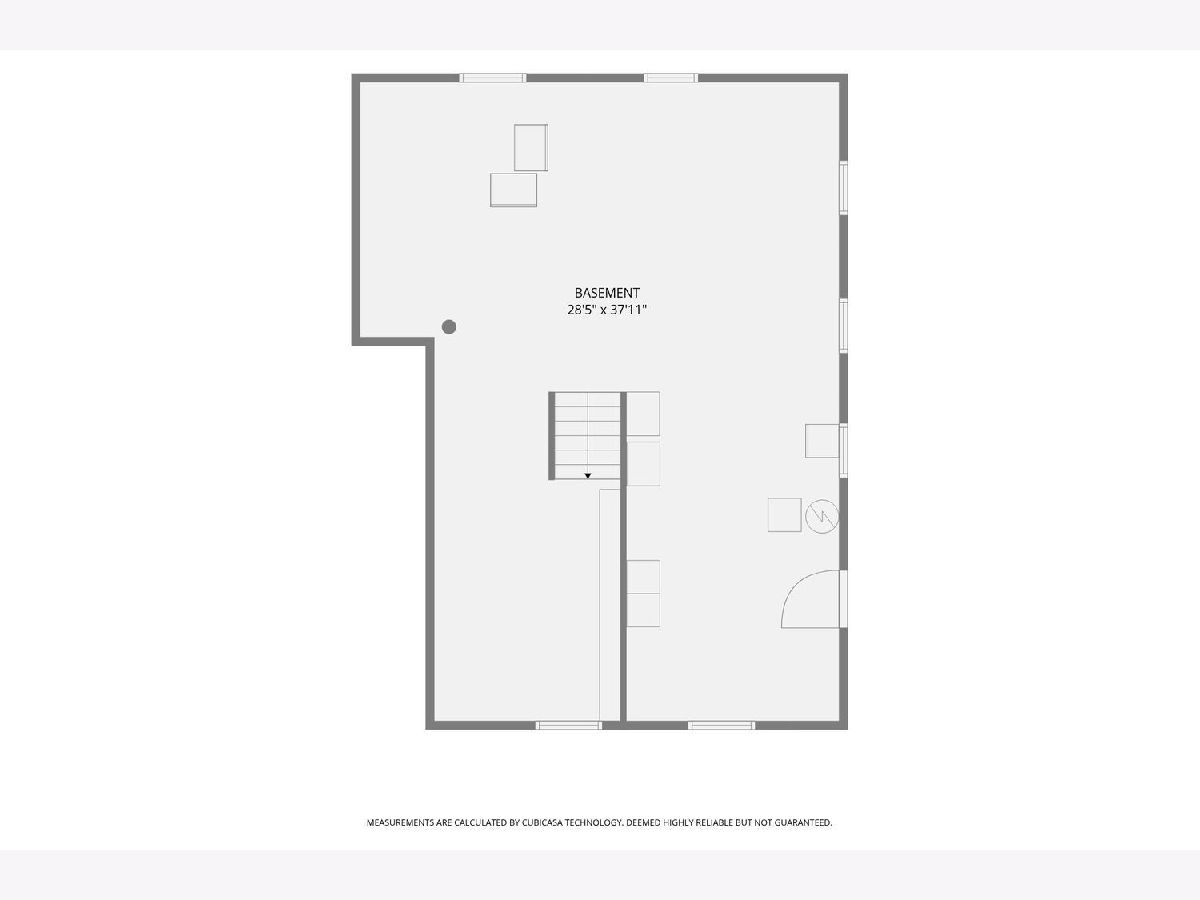
Room Specifics
All Bedroom Info:
Total Bedrooms: 3
Bedrooms Above Ground: 3
Bedrooms Below Ground: 0
Total Bedrooms: 3
Bedrooms Above Ground: 3
Bedrooms Below Ground: 0
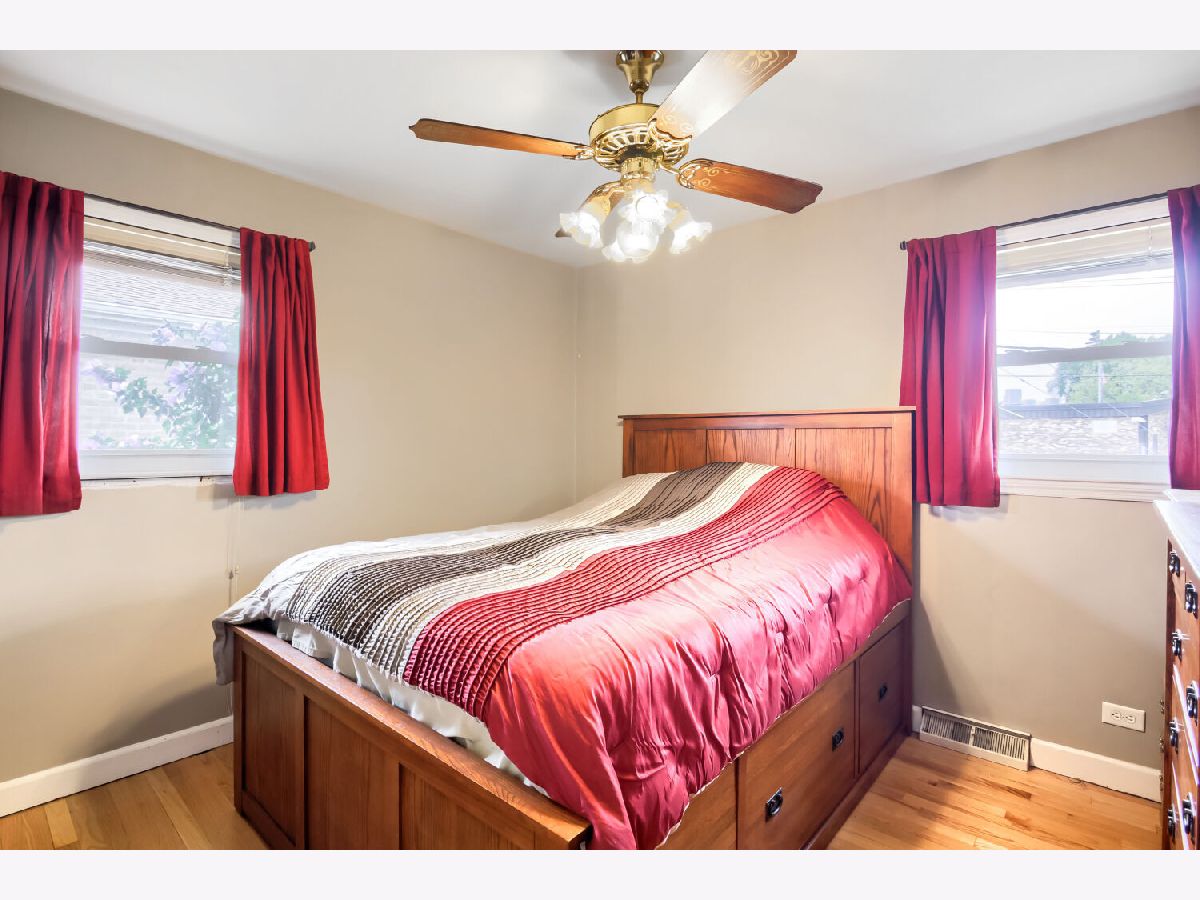
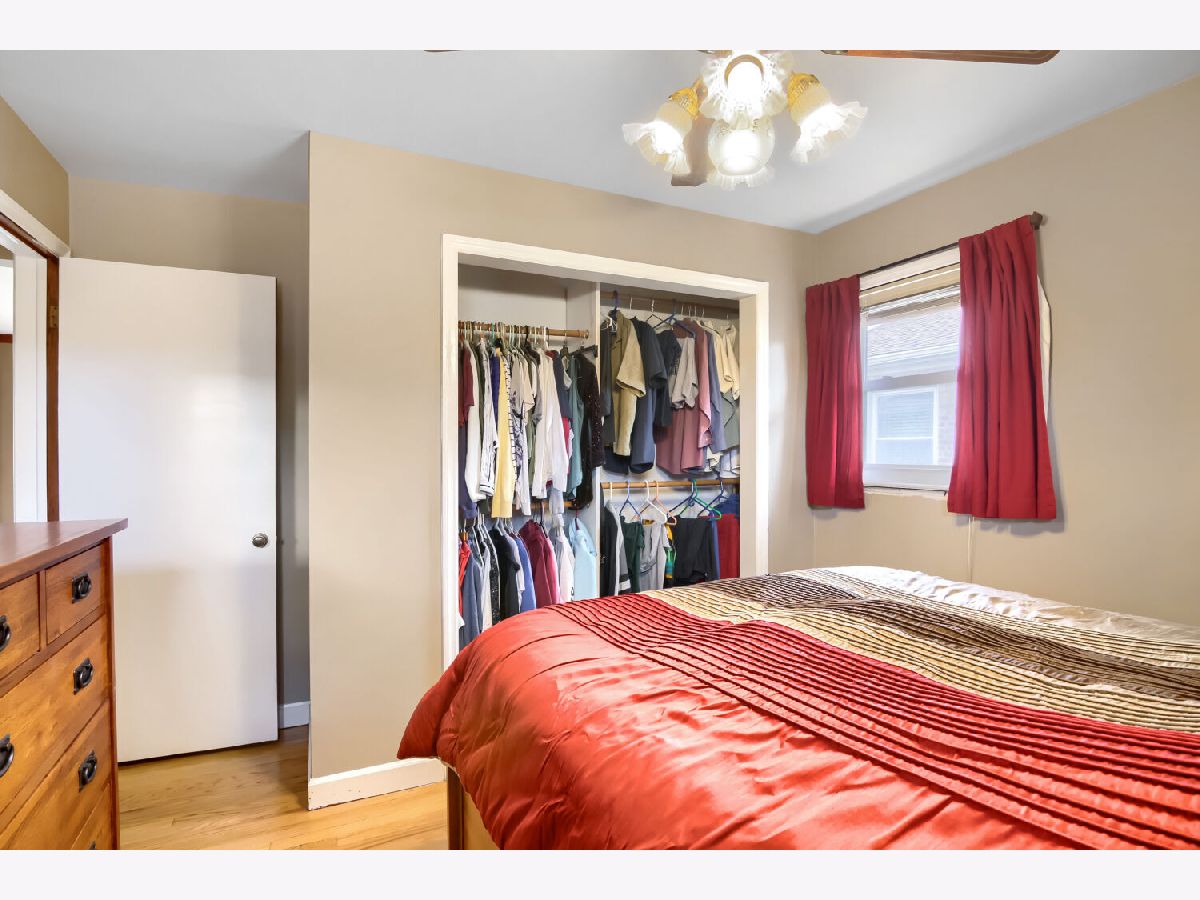
Master Bedroom Info:
Dimensions: 11X12
Location: Main LevelDimensions: 11X12
Floor Type: Hardwood
Second Bedroom Info:
Dimensions: 10X10
Location: Main LevelDimensions: 10X10
Floor Type: Hardwood
Third Bedroom Info:
Dimensions: 10X12
Location: Main LevelDimensions: 10X12
Floor Type: Hardwood
Bathroom Info:
Full Bathrooms: 1
Partial Bathrooms: 0Full Bathrooms: 1
Bathroom Amenities: —
Bathroom in Basement: 0
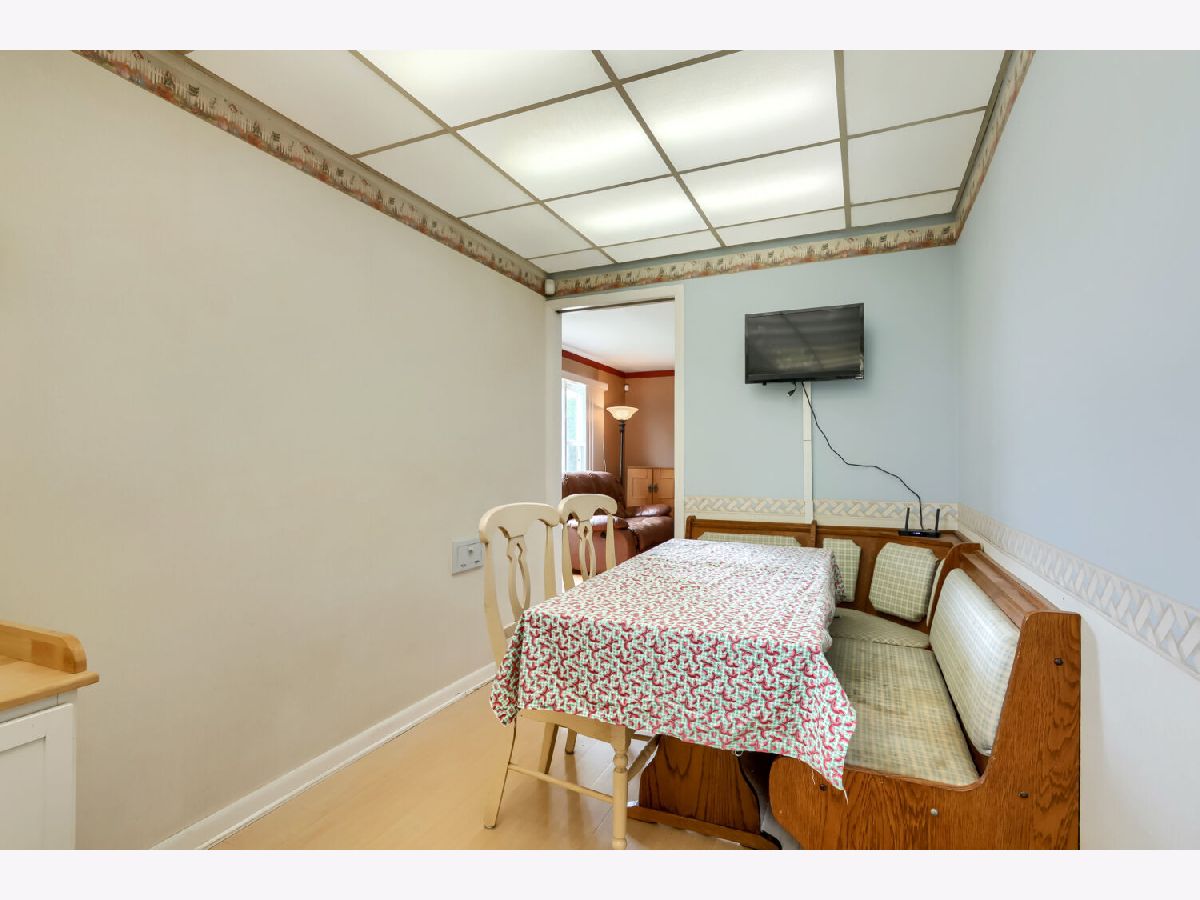
Dining Room Info:
Dimensions: 7X9
Location: Main LevelDimensions: 7X9
Floor Type: Hardwood
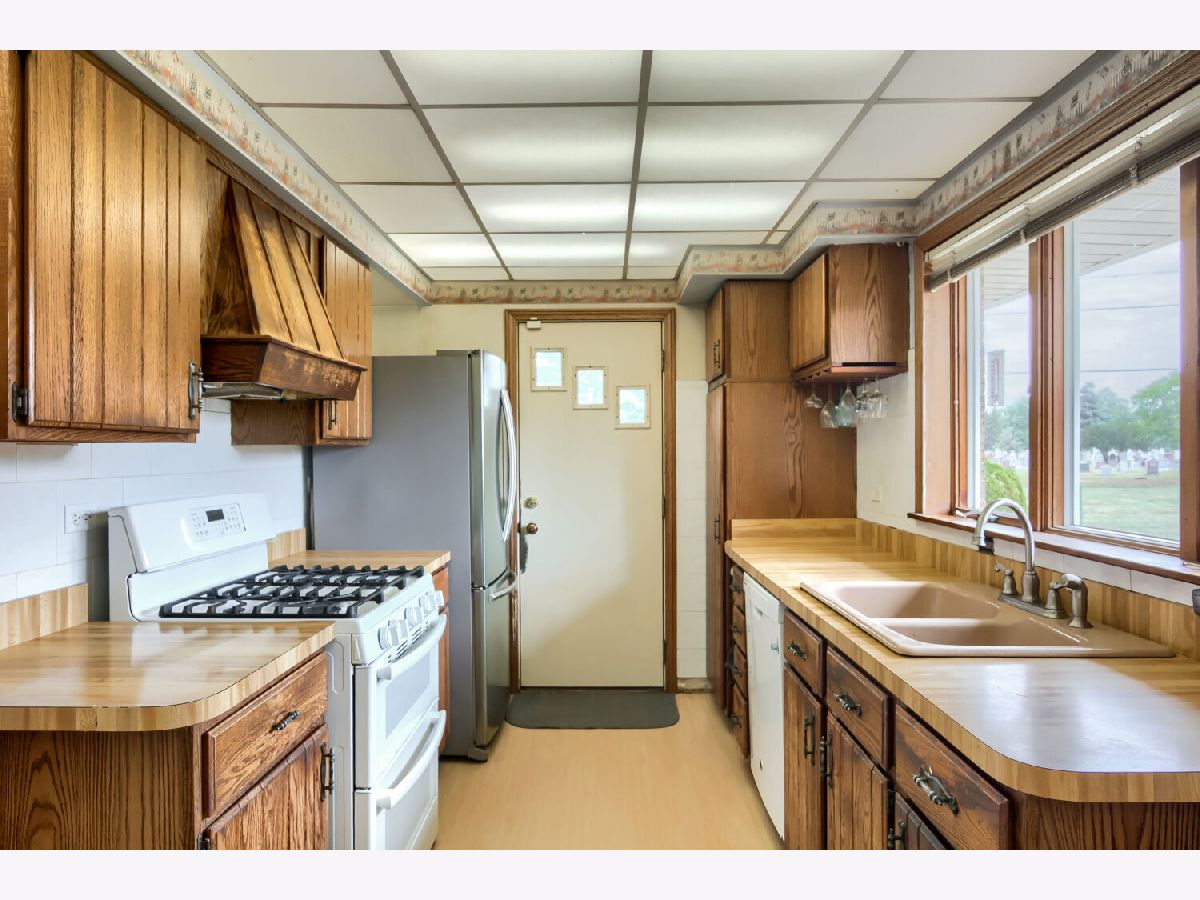
Kitchen Info:
Dimensions: 9X13
Location: Main LevelDimensions: 9X13
Floor Type: —
Laundry Room Info:
Dimensions: 8X8
Location: BasementDimensions: 8X8
Floor Type: —
Living Room Info:
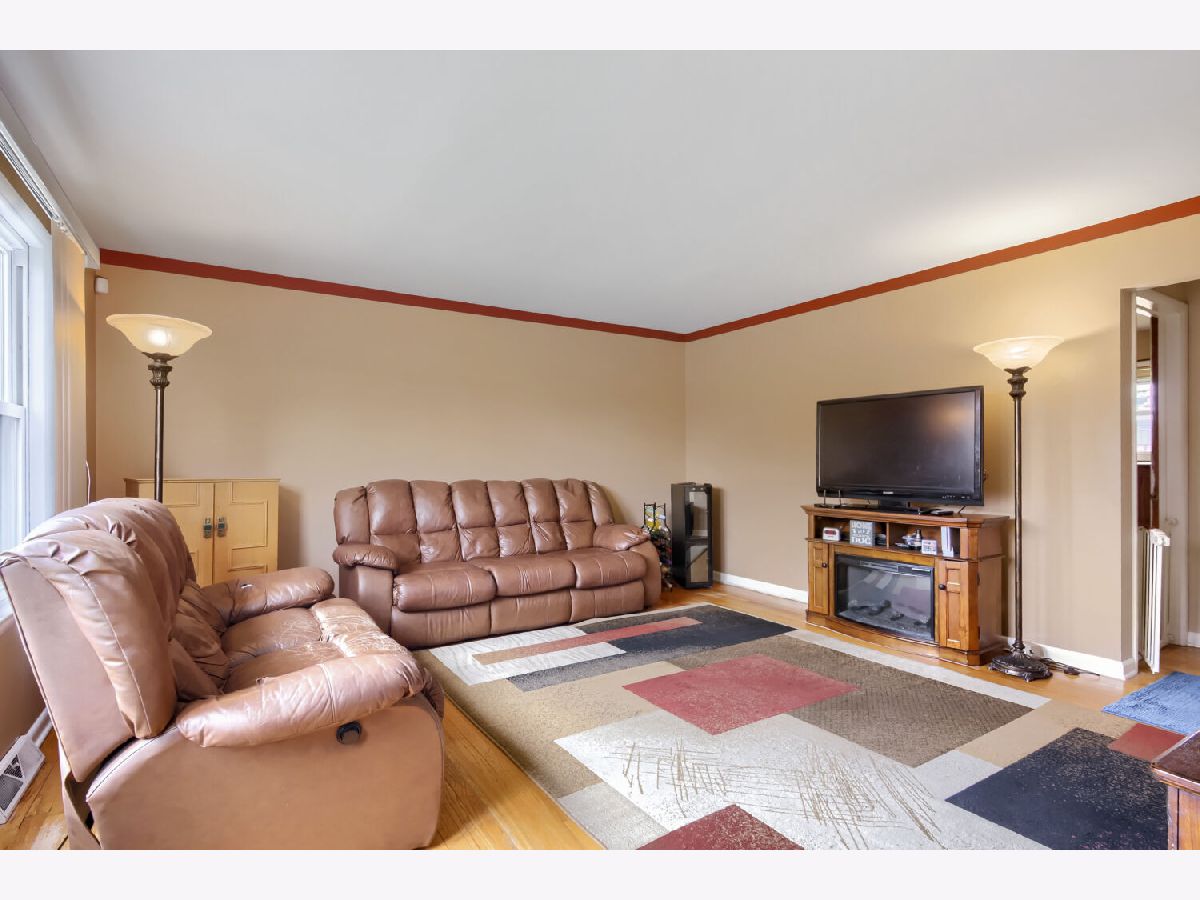
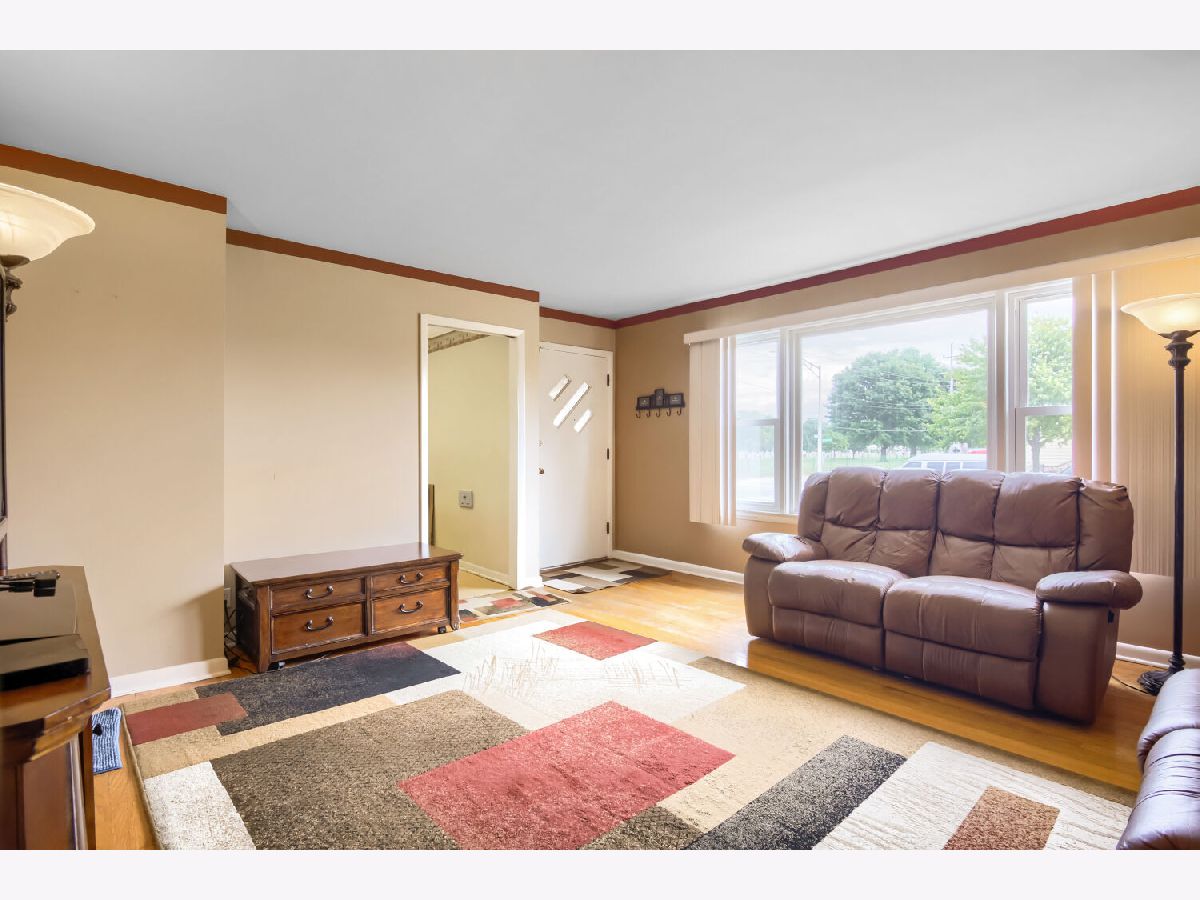
Dimensions: 14X15
Location: Main LevelDimensions: 14X15
Floor Type: Hardwood
Family Room Info:
Dimensions: 9X13
Location: Main LevelDimensions: 9X13
Floor Type: —
Additional Rooms Info:
Rooms: No additional rooms
Basement: Partially Finished, FullRooms: No additional rooms
Other Specifics
| 2 | |
| — | |
| Detached, Garage | |
| — | |
| — | |
| — | |
| — | |
| — | |
| 60x128 | |
| — | |
| None | |
| — | |
| — | |
| Not in DB | |
| — | |
| — | |
| — |
Tax History
| Year | Property Taxes |
|---|---|
| 2026 | $4,990 |
Contact Agent
Nearby Similar Homes
9120 Clifton Park Avenue, Evergreen Park, Illinois 60805
For Sale
$389,000
3 beds / 2.0 baths / 2,182 ft2
Single Family / Built: 1957
32
9100 Ridgeway Avenue, Evergreen Park, Illinois 60805
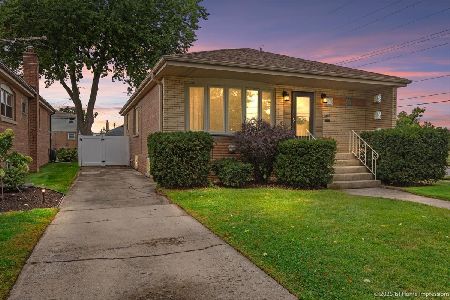
For Sale
$374,900
3 beds / 1.1 baths / 2,600 ft2
Single Family / Built: 1956
23
3700 93rd Street, Evergreen Park, Illinois 60805
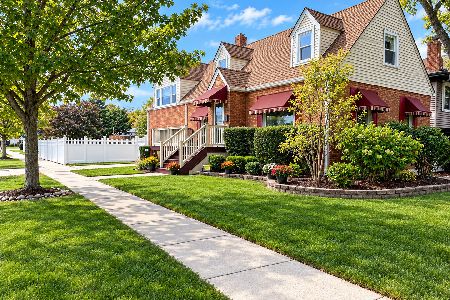
For Sale
$379,900
3 beds / 3.0 baths / 1,587 ft2
Single Family / Built: 1941
7
9215 Hamlin Avenue, Evergreen Park, Illinois 60805
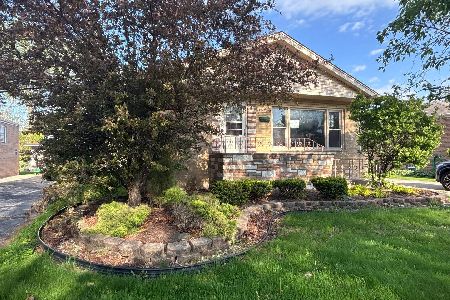
Foreclosure
$270,000
3 beds / 1.1 baths / 1,484 ft2
Single Family / Built: 1955
11
9157 Avers Avenue, Evergreen Park, Illinois 60805
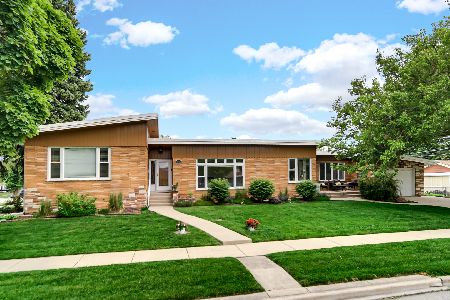
For Sale
$527,000
4 beds / 2.1 baths / 2,314 ft2
Single Family / Built: 1957
24
9427 Saint Louis Avenue, Evergreen Park, Illinois 60805
For Sale
$349,000
3 beds / 3.0 baths / 1,732 ft2
Single Family / Built: 1938
23
Nearby Sold Comparables
9104 Central Park Avenue, Evergreen Park, Illinois 60805

Sold
$172,000
3 beds / 1.0 baths / 0 ft2
Single Family / Built: 1957
6631
9108 Central Park Avenue, Evergreen Park, Illinois 60805
Sold
$162,000
3 beds / 1.0 baths / 1,059 ft2
Single Family / Built: 1957
5621
9108 Central Park Avenue, Evergreen Park, Illinois 60805
Sold
$174,900
3 beds / 1.0 baths / 1,059 ft2
Single Family / Built: 1957
4508
9108 Central Park Avenue, Evergreen Park, Illinois 60805

Sold
$249,000
3 beds / 1.0 baths / 1,059 ft2
Single Family / Built: 1957
1646
9116 Central Park Avenue, Evergreen Park, Illinois 60805

Sold
$224,900
3 beds / 2.0 baths / 1,062 ft2
Single Family / Built: 1956
2322
9120 Central Park Avenue, Evergreen Park, Illinois 60805
Sold
$195,000
3 beds / 1.0 baths / 1,059 ft2
Single Family / Built: 1957
2717
Contact Agent
Listing Provided By
Healy Real Estate
