

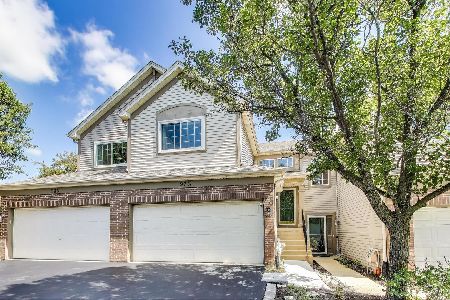
923 Park Hill Circle, Aurora, Illinois 60502
Subdivision > Woodlands At Oakhurst North
Sorry, we are updating photos, please update this page in 15 minutes
$150,000
|
Sold
|
|
| Status: | Closed |
| Sqft: | 0 |
| Cost/Sqft: | — |
| Beds: | 2 |
| Baths: | 2 |
| Year Built: | 1997 |
| Property Taxes: | $3,910 |
| Days On Market: | 6088 |
| Lot Size: | 0,00 |
Description
3% Credit w/Coldwell Banker Bonus Program!! End Unit facing nature area with nice privacy! New paint thruout w/fireplace in great room & high ceilings. Huge kitchen w/center island, loads of cabinets & like new appliances. 2 full baths w/large bedrooms & huge master closet. 2-car garage boasts extra storage. 204 school district, close to schools/shopping/bike paths/train/tollways. Great area-pool/clubhouse community!
Property Specifics
| Condos/Townhomes | |
| — | |
| — | |
| 1997 | |
| None | |
| Aluminum/Vinyl/Steel Siding | |
| — | |
| ASHLEY | |
| No | |
| — |
| Du Page | |
| Woodlands At Oakhurst North | |
| 144 / — | |
| Insurance, Clubhouse, Exercise Facilities, Pool, Exterior Maintenance, Lawn Care, Scavenger, Snow Removal | |
| Public | |
| Public Sewer | |
| Central Air | |
| Natural Gas, Forced Air | |
| 07454978 | |
| 0718413023 |
Nearby Schools
| NAME: | DISTRICT: | DISTANCE: | |
|---|---|---|---|
|
Grade School
Young Elementary School |
204 | — | |
|
Middle School
Granger Middle School |
204 | Not in DB | |
|
High School
Waubonsie Valley High School |
204 | Not in DB | |
Property History
| DATE: | EVENT: | PRICE: | SOURCE: |
|---|---|---|---|
| 17 Aug, 2010 | Sold | $150,000 | MRED MLS |
| 8 Jul, 2010 | Under contract | $159,900 | MRED MLS |
| — | Last price change | $169,900 | MRED MLS |
| 1 Mar, 2010 | Listed for sale | $169,900 | MRED MLS |
Sorry, we are updating photos, please update this page in 15 minutes
Room Specifics
All Bedroom Info:
Total Bedrooms: 2
Bedrooms Above Ground: 2
Bedrooms Below Ground: 0
Total Bedrooms: 2
Bedrooms Above Ground: 2
Bedrooms Below Ground: 0
Second Bedroom Info:
Dimensions: —
Location: —Dimensions: —
Floor Type: Carpet
Bathroom Info:
Full Bathrooms: 2
Partial Bathrooms: —Full Bathrooms: 2
Bathroom Amenities: Separate Shower
Bathroom in Basement: 0
Dining Room Info:
Dimensions: —
Location: —Dimensions: —
Floor Type: Carpet
Kitchen Info:
Dimensions: —
Location: —Dimensions: —
Floor Type: Ceramic Tile
Features: Eating Area-Table Space, Island
Living Room Info:
Dimensions: —
Location: —Dimensions: —
Floor Type: Carpet
Additional Rooms Info:
Rooms: Utility Room-1st Floor
Basement: NoneRooms: Utility Room-1st Floor
Other Specifics
| 2 | |
| — | |
| Garage | |
| — | |
| — | |
| — | |
| Patio, Storms/Screens, End Unit | |
| — | |
| COMMON | |
| — | |
| Full | |
| Vaulted/Cathedral Ceilings, First Floor Bedroom, Laundry Hook-Up in Unit, Storage | |
| Range, Microwave, Dishwasher, Refrigerator, Washer, Dryer, Disposal | |
| Not in DB | |
| — | |
| Exercise Room, Health Club, Park, Pool, Tennis Court(s) | |
| — |
Tax History
| Year | Property Taxes |
|---|---|
| 2010 | $3,910 |
Contact Agent
Nearby Similar Homes
1041 Parkhill Circle, Aurora, Illinois 60502
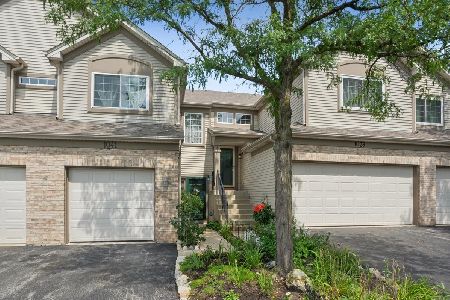
For Sale
$265,000
2 beds / 1.1 baths / 1,213 ft2
Condos/Townhomes / Built: 1999
68
2525 Looking Glass Court, Aurora, Illinois 60502
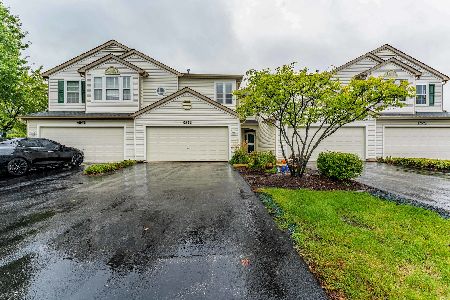
For Sale
$330,000
3 beds / 2.1 baths / 1,533 ft2
Condos/Townhomes / Built: 1999
22
444 Vaughn Circle, Aurora, Illinois 60502
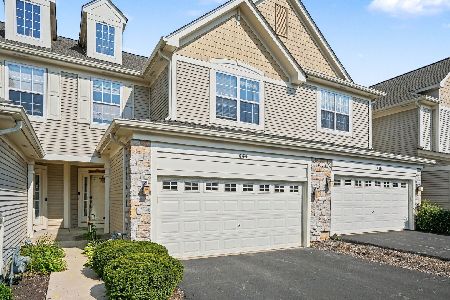
For Sale
$345,900
2 beds / 2.1 baths / 1,607 ft2
Condos/Townhomes / Built: 2003
24
Nearby Sold Comparables
921 Parkhill Circle, Aurora, Illinois 60502
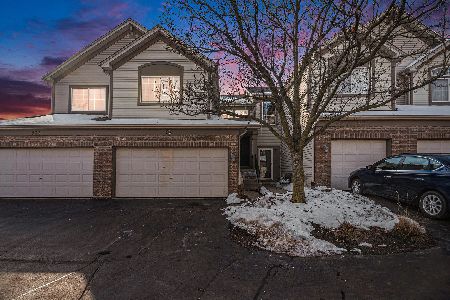
Sold
$319,900
3 beds / 2.0 baths / 1,482 ft2
Condos/Townhomes / Built: 1997
322
913 Park Hill Circle, Aurora, Illinois 60502

Sold
$179,900
2 beds / 2.0 baths / 0 ft2
Condos/Townhomes / Built: 1997
6771
913 Parkhill Circle, Aurora, Illinois 60502
Sold
$162,900
2 beds / 2.0 baths / 0 ft2
Condos/Townhomes / Built: 1997
4178
935 Parkhill Circle, Aurora, Illinois 60502
Sold
$177,855
2 beds / 2.0 baths / 1,223 ft2
Condos/Townhomes / Built: 1998
3217
927 Park Hill Circle, Aurora, Illinois 60502
Sold
$204,900
3 beds / 2.1 baths / 1,515 ft2
Condos/Townhomes / Built: 1997
7122
933 Parkhill Circle, Aurora, Illinois 60502
Sold
$325,000
3 beds / 2.0 baths / 1,500 ft2
Condos/Townhomes / Built: 1997
416
Contact Agent
Listing Provided By
Coldwell Banker The Real Estate Group
