

9236 Hilltop Lane, Bloomington, Illinois 61704
Subdivision > Maudes
Sorry, we are updating photos, please update this page in 15 minutes
$188,000
|
Sold
|
|
| Status: | Closed |
| Sqft: | 1,545 |
| Cost/Sqft: | $123 |
| Beds: | 3 |
| Baths: | 3 |
| Year Built: | 1979 |
| Property Taxes: | $2,777 |
| Days On Market: | 6389 |
| Lot Size: | 0,99 |
Description
View of Jolly Lake. Huge lot; slightly less than 1 acre. 2nd owners. room for bigger garden; updates on all levels. Newer teakwood floor in D.R. Garage 624 sq ft -(2+). Look for flags to define yard. Verizon, city gas, city water, possible 4th bedroom. Gas range with electric hook up avail. Lake view. Exterior steel siding w/stone. Turn key; ready to move in. Newer drive way and side walk. Newer 30 year roof. Whole house fan. 13 Sear AC.
Property Specifics
| Single Family | |
| — | |
| Quad Level | |
| 1979 | |
| Full | |
| Steel Siding, Other | |
| — | |
| — | |
| No | |
| 0.99 |
| Mc Lean | |
| Maudes | |
| — / Not Applicable | |
| — | |
| Public | |
| Septic-Private | |
| Central Air | |
| Forced Air, Natural Gas | |
| 10238711 | |
| 1334351008 |
Nearby Schools
| NAME: | DISTRICT: | DISTANCE: | |
|---|---|---|---|
|
Grade School
Fox Creek Elementary |
5 | — | |
|
Middle School
Parkside Jr High |
5 | Not in DB | |
|
High School
Normal Community West High Schoo |
5 | Not in DB | |
Property History
| DATE: | EVENT: | PRICE: | SOURCE: |
|---|---|---|---|
| 30 Jul, 2009 | Sold | $188,000 | MRED MLS |
| 10 Jun, 2009 | Under contract | $189,900 | MRED MLS |
| 4 May, 2009 | Listed for sale | $189,900 | MRED MLS |
Sorry, we are updating photos, please update this page in 15 minutes
Room Specifics
All Bedroom Info:
Total Bedrooms: 3
Bedrooms Above Ground: 3
Bedrooms Below Ground: 0
Total Bedrooms: 3
Bedrooms Above Ground: 3
Bedrooms Below Ground: 0
Second Bedroom Info:
Dimensions: —
Location: —Dimensions: —
Floor Type: Carpet
Third Bedroom Info:
Dimensions: —
Location: —Dimensions: —
Floor Type: Carpet
Bathroom Info:
Full Bathrooms: 3
Partial Bathrooms: 1Full Bathrooms: 3
Bathroom Amenities: Whirlpool
Bathroom in Basement: 1
Dining Room Info:
Dimensions: —
Location: —Dimensions: —
Floor Type: Hardwood
Kitchen Info:
Dimensions: —
Location: —Dimensions: —
Floor Type: Vinyl
Features: Eating Area-Table Space
Laundry Room Info:
Dimensions: —
Location: —Dimensions: —
Floor Type: Vinyl
Living Room Info:
Dimensions: —
Location: —Dimensions: —
Floor Type: Carpet
Family Room Info:
Dimensions: —
Location: —Dimensions: —
Floor Type: Carpet
Additional Rooms Info:
Rooms: Other Room, Foyer
Basement: FullRooms: Other Room, Foyer
Other Specifics
| 2 | |
| — | |
| Garage | |
| — | |
| — | |
| — | |
| Deck | |
| Fenced Yard, Mature Trees, Landscaped | |
| 128X285X150X285 | |
| — | |
| Full | |
| — | |
| Dishwasher, Range | |
| Not in DB | |
| — | |
| — | |
| Wood Burning, Attached Fireplace Doors/Screen |
Tax History
| Year | Property Taxes |
|---|---|
| 2009 | $2,777 |
Contact Agent
Nearby Similar Homes
8978 Mill Creek Road, Bloomington, Illinois 61705
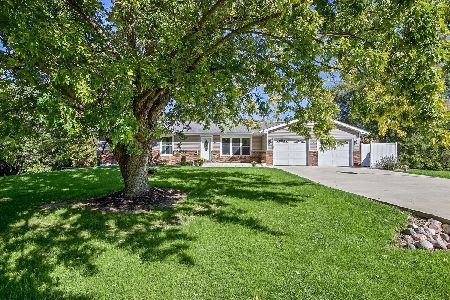
For Sale
$379,900
3 beds / 3.0 baths / 4,128 ft2
Single Family / Built: 1978
11
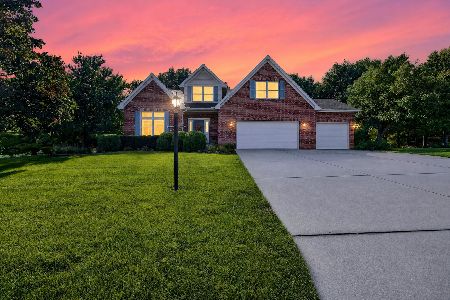
9491 Crossbow Drive, Bloomington, Illinois 61705
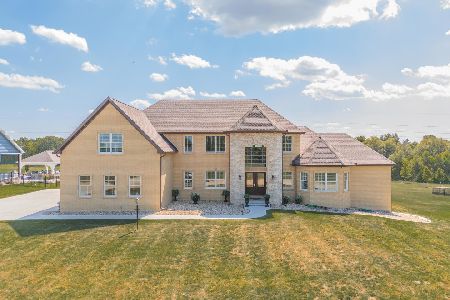
For Sale
$1,050,000
6 beds / 5.1 baths / 5,612 ft2
Single Family / Built: 2023
404
13635 Lucca Forest Drive, Bloomington, Illinois 61705
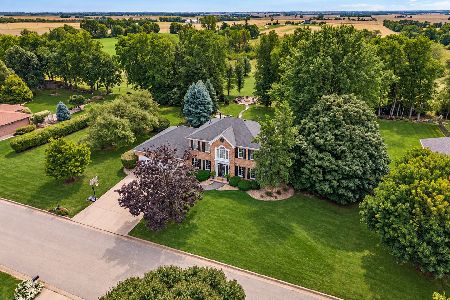
For Sale
$649,000
4 beds / 3.1 baths / 4,418 ft2
Single Family / Built: 1988
26
Nearby Sold Comparables
1113 Bell Grove Lane, Bloomington, Illinois 61705

Sold
$532,800
3 beds / 3.0 baths / 3,836 ft2
Single Family / Built: 2023
1412
1112 Bell Grove Lane, Bloomington, Illinois 61705

Sold
$556,900
4 beds / 3.1 baths / 4,116 ft2
Single Family / Built: 2023
1158
1111 Bell Grove Lane, Bloomington, Illinois 61705

Sold
$499,900
4 beds / 4.1 baths / 3,567 ft2
Single Family / Built: 2023
1160

Contact Agent
Listing Provided By
Coldwell Banker The Real Estate Group
