

924 Greenwood Avenue, Wilmette, Illinois 60091
Subdivision > Cage


$1,239,000
|
Sold
|
|
| Status: | Closed |
| Sqft: | 0 |
| Cost/Sqft: | — |
| Beds: | 5 |
| Baths: | 4 |
| Year Built: | 1913 |
| Property Taxes: | $28,709 |
| Days On Market: | 2091 |
| Lot Size: | 0,00 |
Description
Wonderful house in an ideal location in prime east Wilmette! Ideal floor plan includes large living with fireplace, bright dining room, updated white kitchen with stainless appliances, center island, granite counters and breakfast room open to family room with fireplace and desk area. Second floor features two-room master suite (great for at-home office) and en suite bath; three additional bedrooms on second floor share updated hall bath. 3rd floor retreat offers a large, light and bright bedroom/bonus room and full bath. Lower level features laundry, rec room, great storage. Well-designed mudroom at back entrance adds to the convenience of this perfect home for all! Lovely yard completes this fabulous home!
Property Specifics
| Single Family | |
| — | |
| — | |
| 1913 | |
| Full | |
| Cedar, Stucco | |
| Asphalt | |
| — | |
| No | |
| — |
| Cook | |
| Cage | |
| 0 / Not Applicable | |
| None | |
| Lake Michigan | |
| Public Sewer | |
| Central Air | |
| Natural Gas, Zoned | |
| 10989495 | |
| 05274050100000 |
Nearby Schools
| NAME: | DISTRICT: | DISTANCE: | |
|---|---|---|---|
|
Grade School
Central Elementary School |
39 | — | |
|
Middle School
Wilmette Junior High School |
39 | Not in DB | |
|
High School
New Trier Twp H.s. Northfield/wi |
203 | Not in DB | |
Property History
| DATE: | EVENT: | PRICE: | SOURCE: |
|---|---|---|---|
| 3 Aug, 2009 | Sold | $1,055,000 | MRED MLS |
| 11 Jun, 2009 | Under contract | $1,095,000 | MRED MLS |
| 7 May, 2009 | Listed for sale | $1,095,000 | MRED MLS |
| 29 Apr, 2021 | Sold | $1,239,000 | MRED MLS |
| 16 Mar, 2021 | Under contract | $1,239,000 | MRED MLS |
| — | Last price change | $1,280,000 | MRED MLS |
| 9 Feb, 2021 | Listed for sale | $1,280,000 | MRED MLS |


Room Specifics
All Bedroom Info:
Total Bedrooms: 5
Bedrooms Above Ground: 5
Bedrooms Below Ground: 0
Total Bedrooms: 5
Bedrooms Above Ground: 5
Bedrooms Below Ground: 0
Second Bedroom Info:
Dimensions: —
Location: —Dimensions: —
Floor Type: Carpet
Third Bedroom Info:
Dimensions: —
Location: —Dimensions: —
Floor Type: Carpet
Fourth Bedroom Info:
Dimensions: —
Location: —Dimensions: —
Floor Type: Carpet
Bathroom Info:
Full Bathrooms: 4
Partial Bathrooms: 1Full Bathrooms: 4
Bathroom Amenities: —
Bathroom in Basement: 1
Dining Room Info:
Dimensions: —
Location: —Dimensions: —
Floor Type: Hardwood
Kitchen Info:
Dimensions: —
Location: —Dimensions: —
Floor Type: Hardwood
Features: Eating Area-Breakfast Bar
Laundry Room Info:
Dimensions: —
Location: —Dimensions: —
Floor Type: Other
Living Room Info:
Dimensions: —
Location: —Dimensions: —
Floor Type: Hardwood
Family Room Info:
Dimensions: —
Location: —Dimensions: —
Floor Type: Hardwood
Additional Rooms Info:
Rooms: Bedroom 5, Recreation Room, Workshop, Office, Breakfast Room, Foyer, Storage, Screened Porch
Basement: FullRooms: Bedroom 5, Recreation Room, Workshop, Office, Breakfast Room, Foyer, Storage, Screened Porch
Other Specifics
| 2 | |
| — | |
| Garage | |
| — | |
| — | |
| — | |
| — | |
| — | |
| 50 X 186 | |
| Finished | |
| Full | |
| — | |
| — | |
| Not in DB | |
| Curbs, Sidewalks, Street Lights | |
| — | |
| Wood Burning |
Tax History
| Year | Property Taxes |
|---|---|
| 2009 | $16,998 |
| 2021 | $28,709 |
Contact Agent

Nearby Sold Comparables
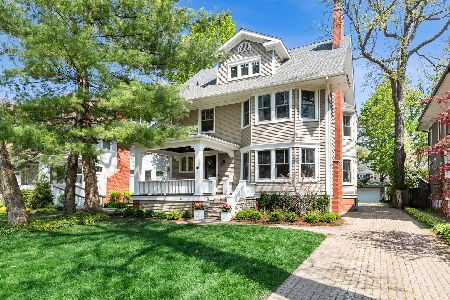
925 Ashland Avenue, Wilmette, Illinois 60091

Sold
$1,200,000
5 beds / 3.0 baths / 0 ft2
Single Family / Built: 1920
6072
925 Ashland Avenue, Wilmette, Illinois 60091
Sold
$1,159,000
5 beds / 3.1 baths / 0 ft2
Single Family / Built: 1920
4128
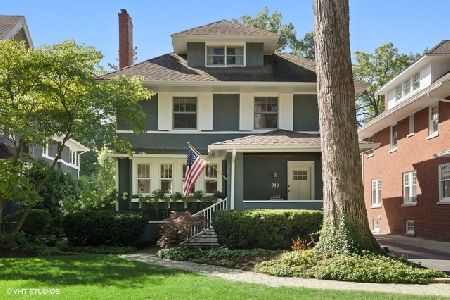
919 Ashland Avenue, Wilmette, Illinois 60091
Sold
$1,275,000
5 beds / 4.1 baths / 3,045 ft2
Single Family / Built: 1910
2246
Contact Agent
Listing Provided By
Compass
