

924 Jacob Court, West Chicago, Illinois 60185


$217,500
|
Sold
|
|
| Status: | Closed |
| Sqft: | 1,373 |
| Cost/Sqft: | $164 |
| Beds: | 2 |
| Baths: | 3 |
| Year Built: | 1997 |
| Property Taxes: | $4,724 |
| Days On Market: | 2329 |
| Lot Size: | 0,00 |
Description
Welcome home! This beautifully maintained end unit Willow Creek town home has engineered hardwood flooring and fresh paint throughout. Living room with feature marble tiled fireplace and cathedral ceilings. Dining area is filled with natural light from the new Pella sliding glass doors out to the patio. Traditional kitchen boasts granite counter tops, maple cabinets, stainless steel appliances, ample pantry space, and a breakfast area. Oil rubbed bronze lighting fixtures tie the kitchen and dining areas together. Master bedroom offers generous walk in closet and en suite with soaking tub, large walk-in shower, and newer vanity. Upstairs loft overlooks main living area for additional family space, office, or recreation. First floor laundry and attached two car garage. This home even has a basement flex space, ready for your ideas! Fantastic neighborhood, close to restaurants, parks, shopping, and more.
Property Specifics
| Condos/Townhomes | |
| 2 | |
| — | |
| 1997 | |
| Full | |
| Aluminum Siding, Brick | |
| — | |
| ARBOR | |
| No | |
| — |
| Du Page | |
| Willow Creek | |
| 205 / Monthly | |
| Insurance, Exterior Maintenance, Lawn Care, Snow Removal | |
| Public | |
| Public Sewer | |
| Central Air | |
| Forced Air | |
| 10747271 | |
| 0133416050 |
Property History
| DATE: | EVENT: | PRICE: | SOURCE: |
|---|---|---|---|
| 17 Jul, 2020 | Sold | $217,500 | MRED MLS |
| 16 Jun, 2020 | Under contract | $224,900 | MRED MLS |
| 15 Jun, 2020 | Listed for sale | $224,900 | MRED MLS |


Room Specifics
Total Bedrooms: 2
Bedrooms Above Ground: 2
Bedrooms Below Ground: 0
Dimensions: —
Floor Type: Hardwood
Full Bathrooms: 3
Bathroom Amenities: Separate Shower, Double Sink, Soaking Tub
Bathroom in Basement: 0
Dimensions: —
Floor Type: Hardwood
Dimensions: —
Floor Type: Ceramic Tile
Features: Eating Area-Table Space
Dimensions: —
Floor Type: Ceramic Tile
Dimensions: —
Floor Type: Hardwood
Rooms: Loft, Foyer
Other Specifics
| 2 | |
| Concrete Perimeter | |
| Garage | |
| — | |
| — | |
| — | |
| Patio, Porch, End Unit | |
| Common Grounds, Cul-De-Sac, Landscaped | |
| CONDO | |
| — | |
| Full | |
| Vaulted/Cathedral Ceilings, Hardwood Floors, First Floor Laundry, Storage, Walk-In Closet(s) | |
| Range, Microwave, Dishwasher, Refrigerator, Washer, Dryer, Disposal, Stainless Steel Appliance(s) | |
| Not in DB | |
| — | |
| — | |
| Gas Log |
Tax History
| Year | Property Taxes |
|---|---|
| 2020 | $4,724 |
Contact Agent
Nearby Similar Homes
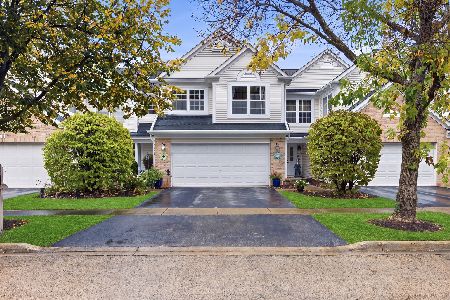
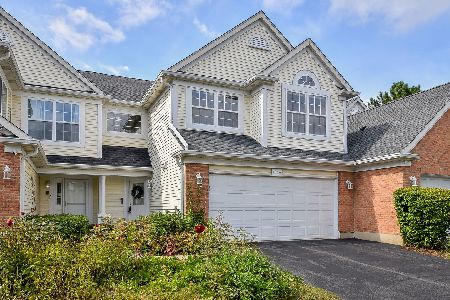
Nearby Sold Comparables


Contact Agent
Listing Provided By
RE/MAX All Pro
