

925 79th Street, Darien, Illinois 60561
Subdivision > Farmingdale Terrace
Sorry, we are updating photos, please update this page in 15 minutes
$317,000
|
Sold
|
|
| Status: | Closed |
| Sqft: | 1,662 |
| Cost/Sqft: | $195 |
| Beds: | 3 |
| Baths: | 3 |
| Year Built: | 1979 |
| Property Taxes: | $6,216 |
| Days On Market: | 4564 |
| Lot Size: | 0,00 |
Description
Beautifully maintained expanded G&H Montclare. Recently refinished hardwood floors throughout. Updated kit w/SS appliances, all baths updated, tasteful decor in neutral colors. Huge fam rm with wood burning fireplace and walkout with French doors leading to paver brick patio. Dinette area with French doors leading to maintenance free Trex deck overlooking beautifully landscaped yard. Furn/AC 3 years old. A must see!
Property Specifics
| Single Family | |
| — | |
| Tri-Level | |
| 1979 | |
| None | |
| Brick | |
| Asphalt | |
| MONTCLARE | |
| No | |
| — |
| Du Page | |
| Farmingdale Terrace | |
| 0 / Not Applicable | |
| None | |
| Lake Michigan | |
| Public Sewer | |
| Central Air | |
| Natural Gas, Forced Air | |
| 08602546 | |
| 0927316004 |
Nearby Schools
| NAME: | DISTRICT: | DISTANCE: | |
|---|---|---|---|
|
Grade School
Lace Elementary School |
61 | — | |
|
Middle School
Eisenhower Junior High School |
61 | Not in DB | |
|
High School
Hinsdale South High School |
86 | Not in DB | |
Property History
| DATE: | EVENT: | PRICE: | SOURCE: |
|---|---|---|---|
| 19 Jun, 2014 | Sold | $317,000 | MRED MLS |
| 28 May, 2014 | Under contract | $324,900 | MRED MLS |
| 2 May, 2014 | Listed for sale | $324,900 | MRED MLS |
Sorry, we are updating photos, please update this page in 15 minutes
Room Specifics
All Bedroom Info:
Total Bedrooms: 3
Bedrooms Above Ground: 3
Bedrooms Below Ground: 0
Total Bedrooms: 3
Bedrooms Above Ground: 3
Bedrooms Below Ground: 0
Second Bedroom Info:
Dimensions: —
Location: —Dimensions: —
Floor Type: Hardwood
Third Bedroom Info:
Dimensions: —
Location: —Dimensions: —
Floor Type: Hardwood
Bathroom Info:
Full Bathrooms: 3
Partial Bathrooms: 1Full Bathrooms: 3
Bathroom Amenities: —
Bathroom in Basement: 0
Dining Room Info:
Dimensions: —
Location: —Dimensions: —
Floor Type: Hardwood
Kitchen Info:
Dimensions: —
Location: —Dimensions: —
Floor Type: Ceramic Tile
Features: Eating Area-Table Space
Laundry Room Info:
Dimensions: —
Location: —Dimensions: —
Floor Type: Carpet
Living Room Info:
Dimensions: —
Location: —Dimensions: —
Floor Type: Hardwood
Family Room Info:
Dimensions: —
Location: —Dimensions: —
Floor Type: Carpet
Additional Rooms Info:
Rooms: Deck, Foyer
Basement: NoneRooms: Deck, Foyer
Other Specifics
| 2 | |
| Concrete Perimeter | |
| Garage | |
| — | |
| — | |
| — | |
| Deck, Patio, Brick Paver Patio, Storms/Screens | |
| — | |
| 72 X 127 | |
| — | |
| — | |
| Hardwood Floors | |
| Range, Microwave, Refrigerator, Washer, Dryer, Stainless Steel Appliance(s) | |
| Not in DB | |
| Sidewalks, Street Paved | |
| — | |
| Wood Burning |
Tax History
| Year | Property Taxes |
|---|---|
| 2014 | $6,216 |
Contact Agent
Nearby Similar Homes
Darien, Illinois 60561

For Sale
$499,900
5 beds / 3.0 baths / 2,445 ft2
Single Family / Built: 1979
13
7714 Brookhaven Avenue, Darien, Illinois 60561

For Sale
$325,000
4 beds / 2.0 baths / 1,430 ft2
Single Family / Built: 1959
8

609 Honey Locust Lane, Darien, Illinois 60561

For Sale
$550,000
4 beds / 2.1 baths / 2,372 ft2
Single Family / Built: 1972
24
910 Cherokee Drive, Darien, Illinois 60561

For Sale
$425,000
4 beds / 2.1 baths / 2,141 ft2
Single Family / Built: 1965
18
601 Honey Locust Lane, Darien, Illinois 60561

For Sale
$460,000
4 beds / 3.0 baths / 1,500 ft2
Single Family / Built: 1972
79
Nearby Sold Comparables
17W564 Sutton Place, Darien, Illinois 60561

Sold
$324,000
4 beds / 2.1 baths / 0 ft2
Single Family / Built: 1970
4896
922 79th Street, Darien, Illinois 60561
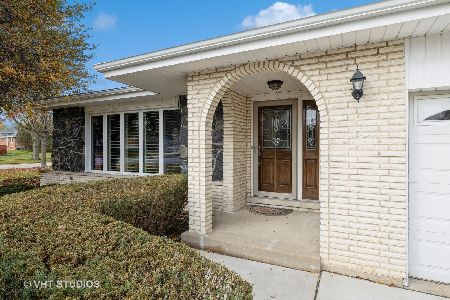
Sold
$495,000
4 beds / 2.1 baths / 2,360 ft2
Single Family / Built: 1979
1092
7825 Stratford Place, Darien, Illinois 60561
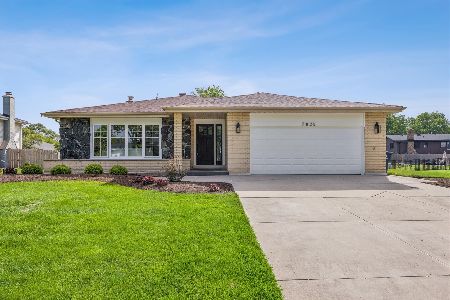
Sold
$729,000
4 beds / 3.1 baths / 2,685 ft2
Single Family / Built: 1978
163
Contact Agent
Listing Provided By
RE/MAX Action
