

925 Belair Drive, Darien, Illinois 60561


$385,000
|
Sold
|
|
| Status: | Closed |
| Sqft: | 0 |
| Cost/Sqft: | — |
| Beds: | 4 |
| Baths: | 3 |
| Year Built: | 1967 |
| Property Taxes: | $8,376 |
| Days On Market: | 1913 |
| Lot Size: | 0,28 |
Description
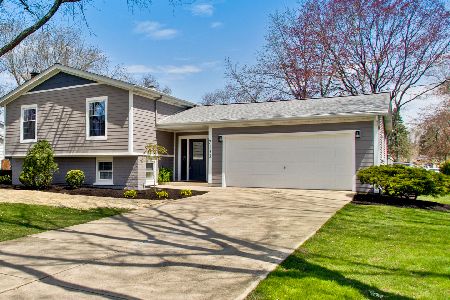
The answer to all your dreams and within your means. Updated large home located on a generous sized fenced lot, great curb appeal with so much to offer. Updated kitchen with stainlesss steel appliances, granite, new refrigerator, island., can lighting. Features include 6 panel doors, newer slider, furnace & A/C - 2020, crown molding, hardwood floors. Master Suite boasts an updated bath with whirlpool tub, closet organizers, updated hall bath & powder room, 1st floor family room with gas fireplace. Windows, siding, roof, driveway & garage door are approximately 14 years old. Enjoy relaxing on your huge deck (2018). Also included is a a pull down attic in the garage and an outdoor shed. A perfect place to call home.
Property Specifics
| Single Family | |
| — | |
| — | |
| 1967 | |
| None | |
| Aluminum Siding | |
| — | |
| — | |
| No | |
| 0.28 |
| Du Page | |
| Hinsbrook | |
| — / Not Applicable | |
| None | |
| Lake Michigan | |
| Public Sewer | |
| Central Air | |
| Natural Gas, Forced Air | |
| 11178999 | |
| 0927107001 |
Nearby Schools
| NAME: | DISTRICT: | DISTANCE: | |
|---|---|---|---|
|
Grade School
Mark Delay School |
61 | — | |
|
Middle School
Eisenhower Junior High School |
61 | Not in DB | |
|
High School
Hinsdale South High School |
86 | Not in DB | |
Property History
| DATE: | EVENT: | PRICE: | SOURCE: |
|---|---|---|---|
| 18 Jun, 2008 | Sold | $360,000 | MRED MLS |
| 16 Apr, 2008 | Under contract | $375,000 | MRED MLS |
| 2 Apr, 2008 | Listed for sale | $375,000 | MRED MLS |
| 4 Oct, 2021 | Sold | $385,000 | MRED MLS |
| 12 Sep, 2021 | Under contract | $399,900 | MRED MLS |
| — | Last price change | $405,000 | MRED MLS |
| 4 Aug, 2021 | Listed for sale | $414,500 | MRED MLS |


Room Specifics
Total Bedrooms: 4
Bedrooms Above Ground: 4
Bedrooms Below Ground: 0
Dimensions: —
Floor Type: Hardwood
Dimensions: —
Floor Type: Hardwood
Dimensions: —
Floor Type: Hardwood
Full Bathrooms: 3
Bathroom Amenities: Whirlpool
Bathroom in Basement: 0
Dimensions: —
Floor Type: Hardwood
Dimensions: —
Floor Type: Hardwood
Dimensions: —
Floor Type: Carpet
Rooms: No additional rooms
Other Specifics
| 2 | |
| — | |
| Garage | |
| — | |
| — | |
| — | |
| Deck | |
| Corner Lot, Fenced Yard | |
| 103 X 122 X 102 X 112 | |
| — | |
| Full | |
| Hardwood Floors, First Floor Laundry | |
| Range, Microwave, Dishwasher, Refrigerator, Washer, Dryer | |
| Not in DB | |
| Curbs, Sidewalks, Street Lights, Street Paved | |
| — | |
| Gas Starter |
Tax History
| Year | Property Taxes |
|---|---|
| 2008 | $5,127 |
| 2021 | $8,376 |
Contact Agent
Nearby Similar Homes




Nearby Sold Comparables




Contact Agent
Listing Provided By
Century 21 Langos & Christian
