

925 John Street, Bensenville, Illinois 60106
Sorry, we are updating photos, please update this page in 15 minutes
$155,000
|
Sold
|
|
| Status: | Closed |
| Sqft: | 0 |
| Cost/Sqft: | — |
| Beds: | 2 |
| Baths: | 1 |
| Year Built: | — |
| Property Taxes: | $4,286 |
| Days On Market: | 4240 |
| Lot Size: | 0,48 |
Description
Wow!! Great home on large approx. 1/2 acre country lot!!! Totally remodeled throughout...New Kitchen with 42" cabs and Corian Tops....New Windows throughout...Completely Remodeled Bath...Large Bedrooms with Hardwood floors....great Large Sunroom for sumertime fun... newer roof, newer furnace...large utility room with slob sink...new carpeting....beautiful ceramic tiling in bath... huge 2 1/2 car garage...a 10+++
Property Specifics
| Single Family | |
| — | |
| Ranch | |
| — | |
| None | |
| Aluminum Siding, Frame | |
| Asphalt | |
| — | |
| No | |
| 0.48 |
| Du Page | |
| — | |
| 0 / Not Applicable | |
| None | |
| Public | |
| Public Sewer | |
| Central Air | |
| Natural Gas, Forced Air | |
| 08882907 | |
| 0324406022 |
Nearby Schools
| NAME: | DISTRICT: | DISTANCE: | |
|---|---|---|---|
|
Grade School
Tioga Elementary School |
2 | — | |
|
Middle School
Blackhawk Middle School |
2 | Not in DB | |
|
High School
Fenton High School |
100 | Not in DB | |
Property History
| DATE: | EVENT: | PRICE: | SOURCE: |
|---|---|---|---|
| 21 Nov, 2012 | Sold | $89,000 | MRED MLS |
| 5 Oct, 2012 | Under contract | $89,900 | MRED MLS |
| 10 Aug, 2012 | Listed for sale | $89,900 | MRED MLS |
| 24 Jun, 2015 | Sold | $155,000 | MRED MLS |
| 6 May, 2015 | Under contract | $159,500 | MRED MLS |
| — | Last price change | $169,895 | MRED MLS |
| 7 Apr, 2015 | Listed for sale | $169,895 | MRED MLS |
| 18 Jun, 2021 | Sold | $230,000 | MRED MLS |
| 12 May, 2021 | Under contract | $220,000 | MRED MLS |
| 5 May, 2021 | Listed for sale | $220,000 | MRED MLS |
Sorry, we are updating photos, please update this page in 15 minutes
Room Specifics
All Bedroom Info:
Total Bedrooms: 2
Bedrooms Above Ground: 2
Bedrooms Below Ground: 0
Total Bedrooms: 2
Bedrooms Above Ground: 2
Bedrooms Below Ground: 0
Second Bedroom Info:
Dimensions: —
Location: —Dimensions: —
Floor Type: Hardwood
Bathroom Info:
Full Bathrooms: 1
Partial Bathrooms: 0Full Bathrooms: 1
Bathroom Amenities: —
Bathroom in Basement: 0
Kitchen Info:
Dimensions: —
Location: —Dimensions: —
Floor Type: Vinyl
Features: Eating Area-Table Space
Laundry Room Info:
Dimensions: —
Location: —Dimensions: —
Floor Type: Vinyl
Living Room Info:
Dimensions: —
Location: —Dimensions: —
Floor Type: Carpet
Additional Rooms Info:
Rooms: Sun Room
Basement: NoneRooms: Sun Room
Other Specifics
| 2 | |
| Concrete Perimeter | |
| Garage | |
| — | |
| — | |
| — | |
| Porch Screened | |
| — | |
| 348X61 | |
| Unfinished | |
| None | |
| Hardwood Floors, First Floor Bedroom, First Floor Laundry, First Floor Full Bath | |
| Range, Microwave, Dishwasher, Refrigerator, Washer, Dryer | |
| Not in DB | |
| Sidewalks, Street Lights, Street Paved | |
| — | |
| — |
Tax History
| Year | Property Taxes |
|---|---|
| 2012 | $4,511 |
| 2015 | $4,286 |
| 2021 | $4,770 |
Contact Agent
Nearby Similar Homes
877 John Street, Bensenville, Illinois 60106

For Sale
$796,000
4 beds / 2.1 baths / 2,432 ft2
Single Family / Built: 2004
122
Nearby Sold Comparables
925 John Street, Bensenville, Illinois 60106

Sold
$89,900
2 beds / 1.0 baths / 0 ft2
Single Family / Built: —
5210
925 John Street, Bensenville, Illinois 60106

Sold
$220,000
2 beds / 1.0 baths / 0 ft2
Single Family / Built: —
2020
923 John Street, Bensenville, Illinois 60106
Sold
$113,900
4 beds / 2.0 baths / 1,300 ft2
Single Family / Built: 1952
3758
919 John Street, Bensenville, Illinois 60106
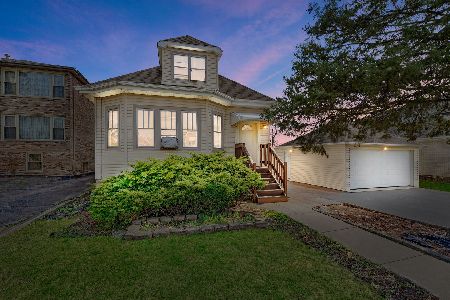
Sold
$325,000
3 beds / 2.0 baths / 2,055 ft2
Single Family / Built: 1923
970
903 John Street, Bensenville, Illinois 60106
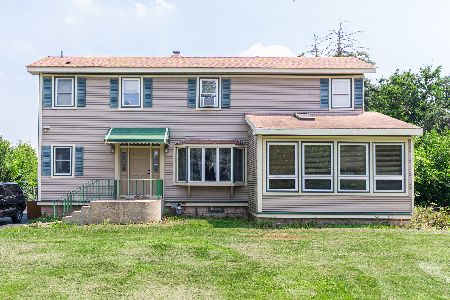
Sold
$479,000
3 beds / 3.1 baths / 2,210 ft2
Single Family / Built: 1933
479
767 Legends Lane, Bensenville, Illinois 60106
Sold
$497,000
4 beds / 2.1 baths / 2,900 ft2
Single Family / Built: 2016
3857
Contact Agent
Listing Provided By
Berkshire Hathaway HomeServices American Heritage
