

925 Stone Avenue, La Grange Park, Illinois 60526
Subdivision > Harding Woods
Sorry, we are updating photos, please update this page in 15 minutes
$505,000
|
Sold
|
|
| Status: | Closed |
| Sqft: | 1,922 |
| Cost/Sqft: | $281 |
| Beds: | 3 |
| Baths: | 2 |
| Year Built: | 1938 |
| Property Taxes: | $8,312 |
| Days On Market: | 4878 |
| Lot Size: | 0,00 |
Description
Stately & charming 2 story. 3 bedrooms up with full bath (don't miss the balcony off 2nd bdrm). Gourmet kitchen with corian counter tops, top of the line appliances with breakfast area looking over flowered patio. Full finished basement. 2 gas fireplaces (living rm & the other in family rm). Beautiful hardwood floors thru out. Side drive to oversized 2+ car gar. Paver brick driveway. Sprinkler lawn.
Property Specifics
| Single Family | |
| — | |
| French Provincial | |
| 1938 | |
| Full | |
| Brick | |
| Asphalt | |
| — | |
| No | |
| — |
| Cook | |
| Harding Woods | |
| 0 / Not Applicable | |
| None | |
| Lake Michigan | |
| Public Sewer, Sewer-Storm | |
| Central Air | |
| Natural Gas | |
| 08387971 | |
| 15331050030000 |
Nearby Schools
| NAME: | DISTRICT: | DISTANCE: | |
|---|---|---|---|
|
High School
Lyons Twp High School |
204 | Not in DB | |
Property History
| DATE: | EVENT: | PRICE: | SOURCE: |
|---|---|---|---|
| 27 Sep, 2013 | Sold | $505,000 | MRED MLS |
| 5 Aug, 2013 | Under contract | $539,888 | MRED MLS |
| — | Last price change | $574,900 | MRED MLS |
| 8 Jul, 2013 | Listed for sale | $574,900 | MRED MLS |
| 1 Jul, 2024 | Sold | $925,408 | MRED MLS |
| 25 May, 2024 | Under contract | $749,000 | MRED MLS |
| 18 May, 2024 | Listed for sale | $749,000 | MRED MLS |
Sorry, we are updating photos, please update this page in 15 minutes
Room Specifics
All Bedroom Info:
Total Bedrooms: 3
Bedrooms Above Ground: 3
Bedrooms Below Ground: 0
Total Bedrooms: 3
Bedrooms Above Ground: 3
Bedrooms Below Ground: 0
Second Bedroom Info:
Dimensions: —
Location: —Dimensions: —
Floor Type: Hardwood
Third Bedroom Info:
Dimensions: —
Location: —Dimensions: —
Floor Type: Carpet
Bathroom Info:
Full Bathrooms: 2
Partial Bathrooms: 1Full Bathrooms: 2
Bathroom Amenities: Whirlpool
Bathroom in Basement: 0
Dining Room Info:
Dimensions: —
Location: —Dimensions: —
Floor Type: Hardwood
Kitchen Info:
Dimensions: —
Location: —Dimensions: —
Floor Type: Hardwood
Features: Eating Area-Table Space
Living Room Info:
Dimensions: —
Location: —Dimensions: —
Floor Type: Hardwood
Family Room Info:
Dimensions: —
Location: —Dimensions: —
Floor Type: Vinyl
Additional Rooms Info:
Rooms: Breakfast Room, Den, Foyer
Basement: FullRooms: Breakfast Room, Den, Foyer
Other Specifics
| 2 | |
| Concrete Perimeter | |
| Garage | |
| — | |
| — | |
| — | |
| Balcony, Patio, Brick Paver Patio | |
| Cul-De-Sac, Forest Preserve Adjacent | |
| 50 X 133 | |
| Interior Stair,Unfinished | |
| None | |
| Skylight(s), Hardwood Floors | |
| Double Oven, Range, Microwave, Dishwasher, High End Refrigerator, Washer, Dryer | |
| Not in DB | |
| Sidewalks, Street Lights, Street Paved | |
| — | |
| Gas Log, Gas Starter |
Tax History
| Year | Property Taxes |
|---|---|
| 2013 | $8,312 |
| 2024 | $12,173 |
Contact Agent
Nearby Similar Homes
629 Stone Avenue, La Grange Park, Illinois 60526
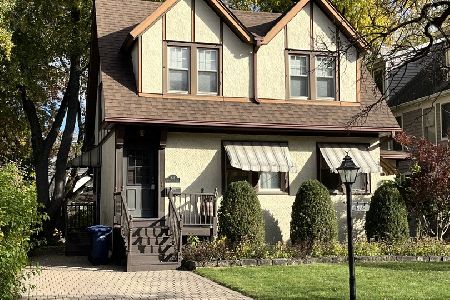
For Sale
$450,000
3 beds / 1.0 baths / 1,227 ft2
Single Family / Built: 1923
9
627 Kensington Avenue, La Grange Park, Illinois 60526
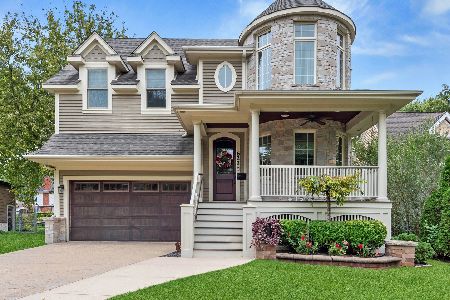
For Sale
$1,399,900
5 beds / 5.1 baths / 4,609 ft2
Single Family / Built: 2014
25
534 Stone Avenue, La Grange Park, Illinois 60526
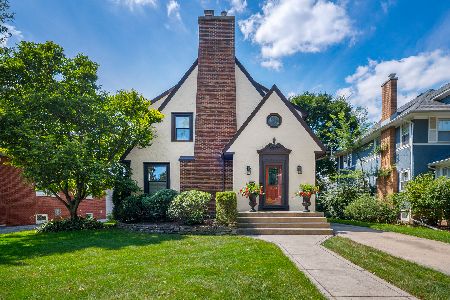
For Sale
$1,160,000
4 beds / 4.2 baths / 1,674 ft2
Single Family / Built: 1926
52
1233 Woodside Road, La Grange Park, Illinois 60526
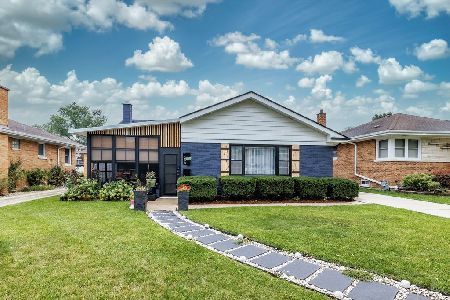
For Sale
$519,000
3 beds / 1.1 baths / 1,410 ft2
Single Family / Built: 1958
9
501 Park Road, La Grange Park, Illinois 60526
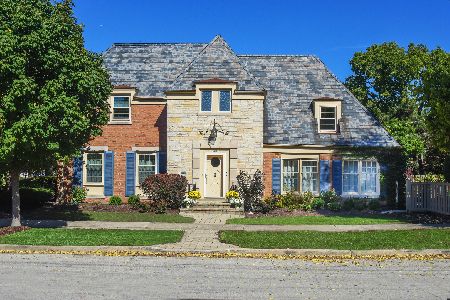
For Sale
$879,900
4 beds / 2.1 baths / 2,349 ft2
Single Family / Built: 1939
38
445 Kensington Avenue, La Grange Park, Illinois 60526
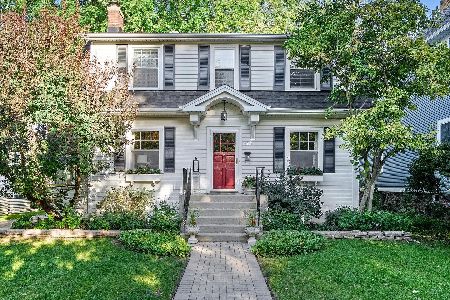
For Sale
$599,900
3 beds / 2.0 baths / 1,321 ft2
Single Family / Built: 1923
27
Nearby Sold Comparables
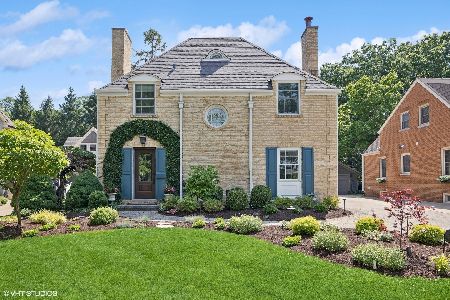
929 Stone Avenue, La Grange Park, Illinois 60526
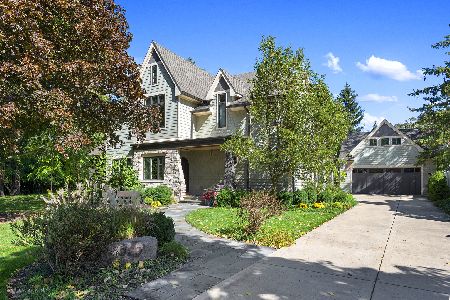
Sold
$1,450,000
5 beds / 4.1 baths / 4,062 ft2
Single Family / Built: 2010
998
920 Stone Avenue, La Grange Park, Illinois 60526

Sold
$1,025,000
4 beds / 4.1 baths / 3,283 ft2
Single Family / Built: 2018
3226
Contact Agent
Listing Provided By
Century 21 Affiliated
