

1233 Woodside Road, La Grange Park, Illinois 60526


$519,000
|
For Sale
|
|
| Status: | New |
| Sqft: | 1,410 |
| Cost/Sqft: | $368 |
| Beds: | 3 |
| Baths: | 2 |
| Year Built: | 1958 |
| Property Taxes: | $9,928 |
| Lot Size: | 0,16 |
Description
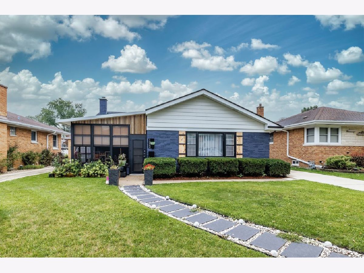
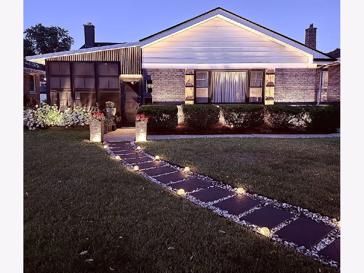
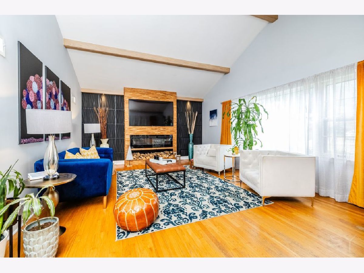
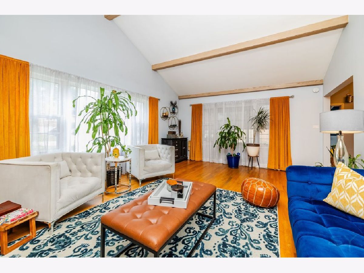
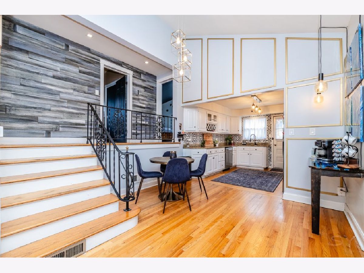
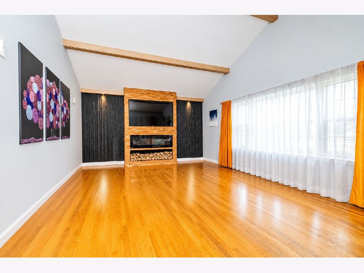
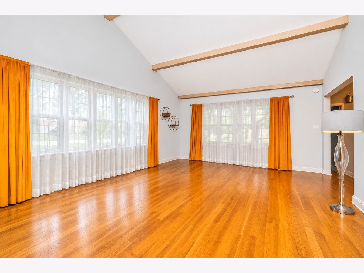
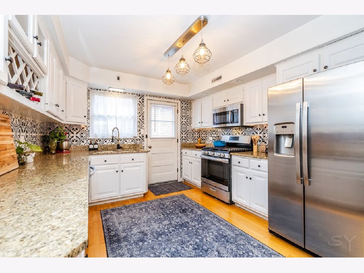
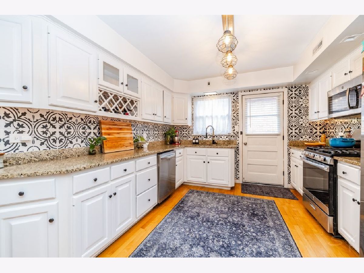
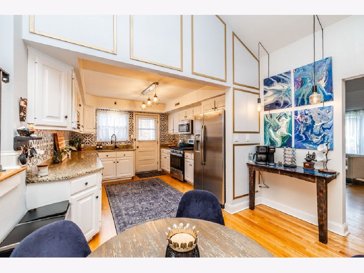
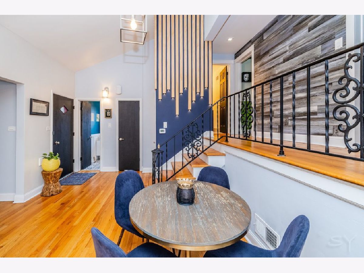
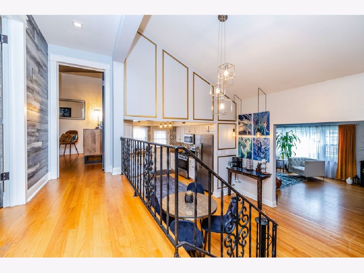
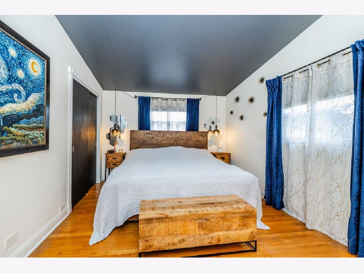
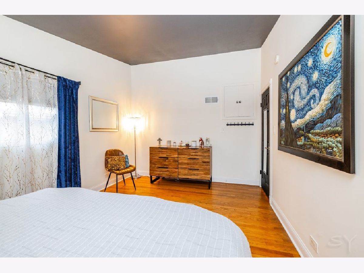
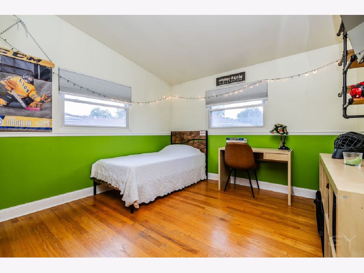
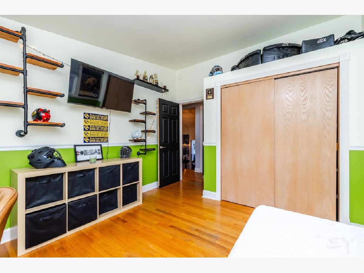
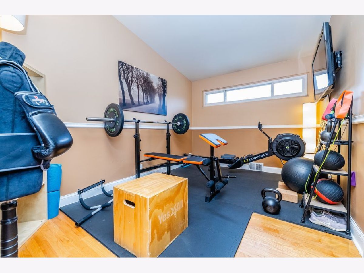
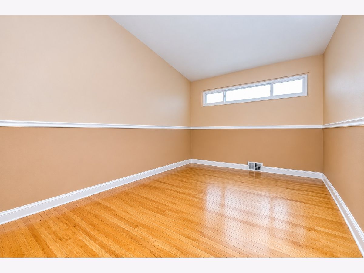
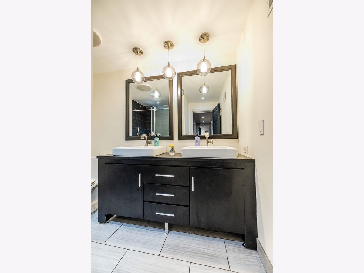
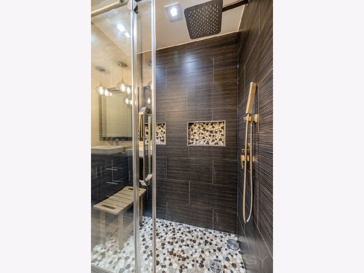
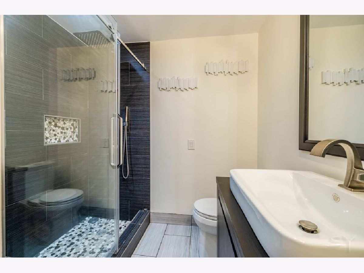
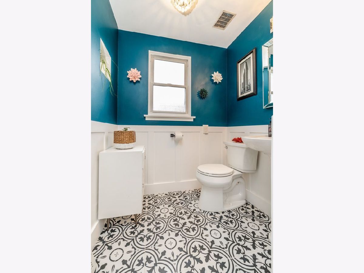
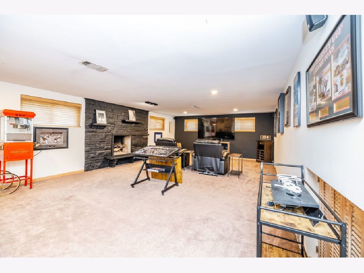
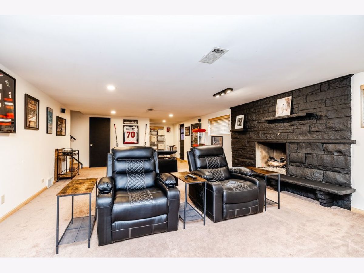
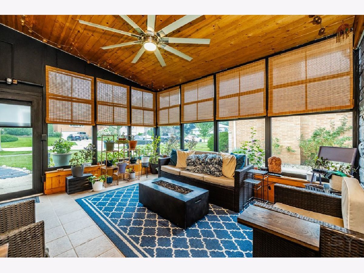
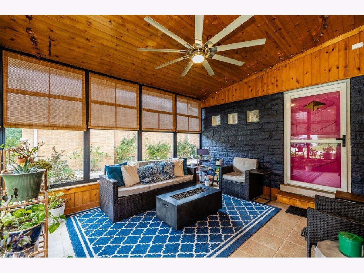
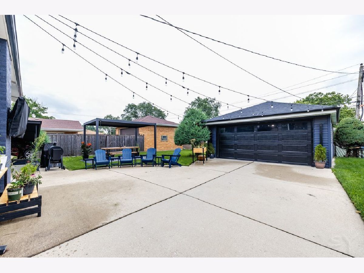
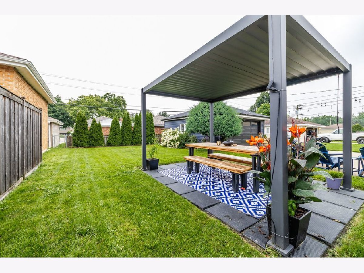
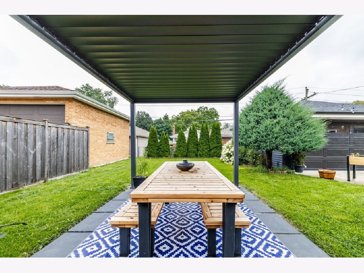
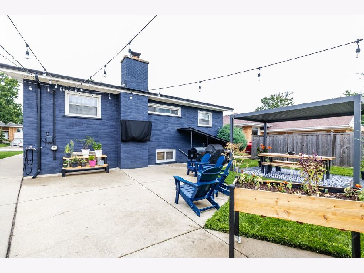
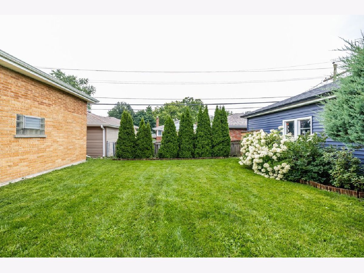
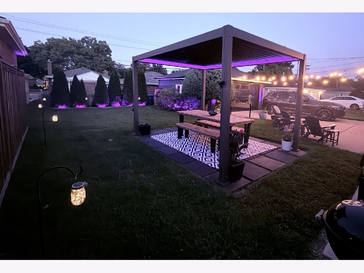
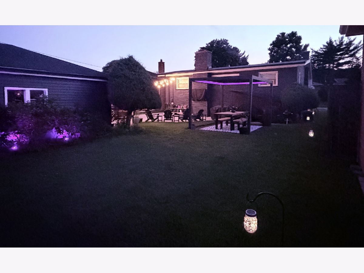
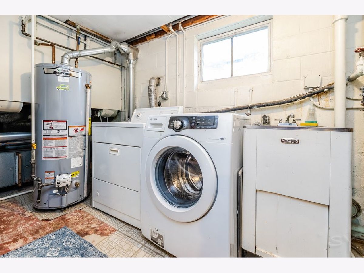
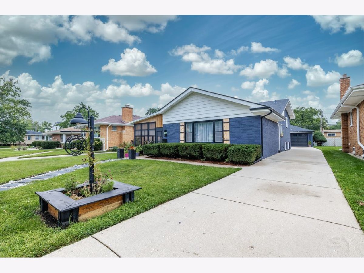
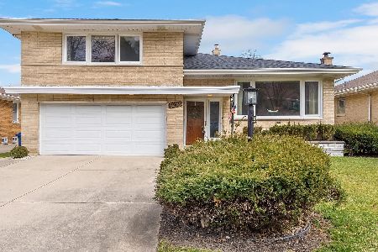
Located in the heart of highly desirable La Grange Park, this updated tri-level home offers perfect move-in ready convenience. The main level welcomes you with a spacious living room featuring vaulted ceilings, stylish exposed beams, and a custom built-in fireplace and entertainment center. Adjacent is the large, sunlit eat-in kitchen complete with granite countertops, newer cabinetry, and stainless steel appliances. Beautiful hardwood floors flow throughout the main and upper living areas.Upstairs, three comfortable bedrooms share a newly refreshed full bathroom, complemented by a main-floor powder room for guests. The lower-level family room serves as a cozy retreat, boasting a stone gas fireplace and effortless walkout access to your backyard oasis. Outside, summer entertainment is a breeze with a patio, custom pergola, large driveway, and lush green space. For relaxing evenings, unwind in the charming screened-in three-season front porch with a refreshing ceiling fan.Major mechanical updates provide total peace of mind: a new roof (2022), AC and furnace (2023), hot water tank (2020), plus a brand-new garage door and newer windows throughout. Minutes from top-rated schools, parks, dining, shopping, and expressways. Turnkey living at its finest-schedule your tour today! Click on the virtual tour for the 360 tour and the map.
Property Specifics
| Single Family | |
| — | |
| — | |
| 1958 | |
| 2018 | |
| Finished, Crawl Space, Exterior Entry, Full, Daylight | |
| Brick | |
| Asphalt | |
| — | |
| No | |
| 0.16 |
| Cook | |
| — | |
| 0 / Not Applicable | |
| None | |
| Lake Michigan, Public | |
| Public Sewer | |
| Central Air | |
| Gas, Forced Air | |
| 12802991 | |
| 15283080030000 |
Nearby Schools
| NAME: | DISTRICT: | DISTANCE: | |
|---|---|---|---|
|
Grade School
Forest Road Elementary School |
102 | — | |
|
Middle School
Park Junior High School |
102 | Not in DB | |
|
High School
Lyons Twp High School |
204 | Not in DB | |
Room Specifics
Total Bedrooms: 3
Bedrooms Above Ground: 3
Bedrooms Below Ground: 0
Dimensions: 11X17
Floor Type: Hardwood
Dimensions: 9X12
Floor Type: Hardwood
Dimensions: 11X12
Floor Type: Hardwood
Full Bathrooms: 2
Bathroom Amenities: Double Sink, No Tub
Bathroom in Basement: 0
Dimensions: 11X27
Floor Type: Hardwood
Features: Eating Area-Table Space, Pantry-Closet, Granite Counters, Updated Kitchen
Dimensions: 7X13
Floor Type: Vinyl
Dimensions: 12X22
Floor Type: Hardwood
Dimensions: 16X26
Floor Type: Carpet
Rooms: Sun Room
Name: Sun Room
Dimensions: 12X15
Floor Type: Ceramic Tile
Other Specifics
| 2 | |
| — | |
| Concrete, Side Driveway, Garage Door Opener, Other, Detached, Garage | |
| — | |
| Hardwood | |
| Patio | |
| — | |
| — | |
| 50 X 138 | |
| — | |
| None | |
| Cathedral Ceiling(s), Granite Counters | |
| Range, Microwave, Dishwasher, Refrigerator, Washer, Dryer | |
| Not in DB | |
| Park, Tennis Court(s), Curbs, Sidewalks, Street Lights, Street Paved | |
| — | |
| Electric, Gas Log |
Contact Agent
Nearby Similar Homes
Nearby Sold Comparables

Contact Agent
Listing Provided By
REMAX Legends
