

926 Bittersweet Dr, Northbrook, Illinois 60062
Subdivision > Forestview
Sorry, we are updating photos, please update this page in 15 minutes
$855,000
|
Sold
|
|
| Status: | Closed |
| Sqft: | 0 |
| Cost/Sqft: | — |
| Beds: | 4 |
| Baths: | 4 |
| Year Built: | 1957 |
| Property Taxes: | $8,575 |
| Days On Market: | 7321 |
| Lot Size: | 0,46 |
Description
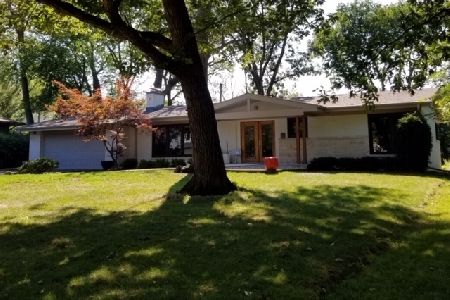
BUILDER'S OWN CUSTOM RANCH ON END OF QUIET CUL-D-SAC. UNIQUE HOME FEATURES CUSTOM BIRCH CABINETRY,VOLUME CEILING GREAT ROOM,SKYLITES & TOP OF LINE MATERIALS. GRAND YARD & MATURE TREES CAN BE ENJOYED FROM HUGE WRAPAROUND TREED DECK W/ACCESS FROM GREAT RM,KITCHEN,LIV & DIN RMS. MANY BUILT-INS. LOW MAINTENANCE. 4 CAR TANDEM GARAGE TOO!
Property Specifics
| Single Family | |
| — | |
| Ranch | |
| 1957 | |
| Full | |
| Other | |
| Asphalt | |
| — | |
| No | |
| 0.46 |
| Cook | |
| Forestview | |
| 0 / Not Applicable | |
| None | |
| Lake Michigan | |
| Public Sewer | |
| Central Air, Zoned | |
| Natural Gas, Forced Air, Sep Heating Systems - 2+, Zoned | |
| 06313660 | |
| 04102001230000 |
Nearby Schools
| NAME: | DISTRICT: | DISTANCE: | |
|---|---|---|---|
|
Grade School
Meadowbrook Elementary School |
28 | — | |
|
Middle School
Northbrook Junior High School |
28 | Not in DB | |
|
High School
Glenbrook North High School |
225 | Not in DB | |
Property History
| DATE: | EVENT: | PRICE: | SOURCE: |
|---|---|---|---|
| 30 Mar, 2007 | Sold | $855,000 | MRED MLS |
| 5 Jan, 2007 | Under contract | $874,411 | MRED MLS |
| 17 Oct, 2006 | Listed for sale | $874,411 | MRED MLS |
Sorry, we are updating photos, please update this page in 15 minutes
Room Specifics
All Bedroom Info:
Total Bedrooms: 4
Bedrooms Above Ground: 4
Bedrooms Below Ground: 0
Total Bedrooms: 4
Bedrooms Above Ground: 4
Bedrooms Below Ground: 0
Second Bedroom Info:
Dimensions: —
Location: —Dimensions: —
Floor Type: Hardwood
Third Bedroom Info:
Dimensions: —
Location: —Dimensions: —
Floor Type: Hardwood
Fourth Bedroom Info:
Dimensions: —
Location: —Dimensions: —
Floor Type: Hardwood
Bathroom Info:
Full Bathrooms: 4
Partial Bathrooms: 1Full Bathrooms: 4
Bathroom Amenities: Whirlpool, Double Sink
Bathroom in Basement: 0
Dining Room Info:
Dimensions: —
Location: —Dimensions: —
Floor Type: Hardwood
Kitchen Info:
Dimensions: —
Location: —Dimensions: —
Floor Type: Other
Features: Eating Area-Breakfast Bar, Galley, Pantry-Closet
Living Room Info:
Dimensions: —
Location: —Dimensions: —
Floor Type: Hardwood
Family Room Info:
Dimensions: —
Location: —Dimensions: —
Floor Type: Other
Additional Rooms Info:
Rooms: Den, Foyer, Gallery, Great Room, Other Room, Recreation Room
Basement: FullRooms: Den, Foyer, Gallery, Great Room, Other Room, Recreation Room
Other Specifics
| 4 | |
| Concrete Perimeter | |
| Garage | |
| — | |
| — | |
| — | |
| Deck | |
| Cul-De-Sac, Irregular Lot, Landscaped, Wooded | |
| 58X128X87X128X89X70X56X95 | |
| — | |
| Full | |
| Vaulted/Cathedral Ceilings, Skylight(s), First Floor Bedroom | |
| Double Oven, Microwave, Dishwasher, Refrigerator, Freezer, Washer, Dryer, Disposal | |
| Not in DB | |
| Street Paved | |
| — | |
| Electric, Gas Log |
Tax History
| Year | Property Taxes |
|---|---|
| 2007 | $8,575 |
Contact Agent
Nearby Similar Homes
1233 Glenoak Lane, Northbrook, Illinois 60062

For Sale
$700,000
3 beds / 1.1 baths / 1,438 ft2
Single Family / Built: 1951
74
Nearby Sold Comparables

920 Bittersweet Drive, Northbrook, Illinois 60062
Sold
$522,000
3 beds / 3.0 baths / 2,117 ft2
Single Family / Built: 1964
2249
962 Shermer Road, Northbrook, Illinois 60062

Sold
$449,411
3 beds / 1.2 baths / 0 ft2
Single Family / Built: 1922
6237
962 Shermer Road, Northbrook, Illinois 60062
Sold
$419,000
3 beds / 1.2 baths / 1,797 ft2
Single Family / Built: 1922
5050
25 Timber Lane, Northbrook, Illinois 60062
Sold
$529,411
4 beds / 3.0 baths / 0 ft2
Single Family / Built: 1955
6223
958 Shermer Road, Northbrook, Illinois 60062
Sold
$745,000
5 beds / 3.1 baths / 3,519 ft2
Single Family / Built: 1929
4228
Contact Agent
Listing Provided By
Berkshire Hathaway HomeServices KoenigRubloff
