

9270 Forest Edge Lane, Burr Ridge, Illinois 60527
Sorry, we are updating photos, please update this page in 15 minutes
$900,000
|
Sold
|
|
| Status: | Closed |
| Sqft: | 0 |
| Cost/Sqft: | — |
| Beds: | 4 |
| Baths: | 5 |
| Year Built: | 2006 |
| Property Taxes: | $14,467 |
| Days On Market: | 6422 |
| Lot Size: | 0,00 |
Description
BRILLIANTLY EXECUTED CUSTOM BUILT HOME BRIMMING WITH STYLE & ELEGANCE. NOT DUPLICABLE AT CURRENT PRICE. BRICK & STONE CONSTRUCTION, BRIDAL STAIRCASE, 1ST FLOOR OFFICE AND RADIANT HEAT IN LOWER LEVEL. ALL BEDROOMS ARE EN-SUITE & HAVE HARDWOODS. OUTSTANDING VIEWS, 3 FIREPLACES, CALIFORNIA STYLE CLOSETS & EXPANSION POTENTIAL.
Property Specifics
| Single Family | |
| — | |
| Traditional | |
| 2006 | |
| Full | |
| Brick, Stone | |
| — | |
| — | |
| No | |
| — |
| Du Page | |
| — | |
| 594 / Annual | |
| Other | |
| Lake Michigan | |
| Public Sewer | |
| Central Air, Zoned | |
| Natural Gas, Forced Air, Zoned | |
| 07189772 | |
| 1001401032 |
Nearby Schools
| NAME: | DISTRICT: | DISTANCE: | |
|---|---|---|---|
|
Grade School
Anne M Jeans Elementary School |
180 | — | |
|
Middle School
Burr Ridge Middle School |
180 | Not in DB | |
|
High School
Hinsdale South High School |
86 | Not in DB | |
Property History
| DATE: | EVENT: | PRICE: | SOURCE: |
|---|---|---|---|
| 26 Feb, 2010 | Sold | $900,000 | MRED MLS |
| 18 Dec, 2009 | Under contract | $1,099,000 | MRED MLS |
| — | Last price change | $1,149,000 | MRED MLS |
| 16 Apr, 2009 | Listed for sale | $1,199,000 | MRED MLS |
Sorry, we are updating photos, please update this page in 15 minutes
Room Specifics
All Bedroom Info:
Total Bedrooms: 4
Bedrooms Above Ground: 4
Bedrooms Below Ground: 0
Total Bedrooms: 4
Bedrooms Above Ground: 4
Bedrooms Below Ground: 0
Second Bedroom Info:
Dimensions: —
Location: —Dimensions: —
Floor Type: Hardwood
Third Bedroom Info:
Dimensions: —
Location: —Dimensions: —
Floor Type: Hardwood
Fourth Bedroom Info:
Dimensions: —
Location: —Dimensions: —
Floor Type: Hardwood
Bathroom Info:
Full Bathrooms: 5
Partial Bathrooms: 1Full Bathrooms: 5
Bathroom Amenities: Handicap Shower
Bathroom in Basement: 0
Dining Room Info:
Dimensions: —
Location: —Dimensions: —
Floor Type: Hardwood
Kitchen Info:
Dimensions: —
Location: —Dimensions: —
Floor Type: Other
Features: Eating Area-Table Space, Island
Living Room Info:
Dimensions: —
Location: —Dimensions: —
Floor Type: Hardwood
Family Room Info:
Dimensions: —
Location: —Dimensions: —
Floor Type: Hardwood
Additional Rooms Info:
Rooms: Den, Mud Room, Utility Room-2nd Floor
Basement: FullRooms: Den, Mud Room, Utility Room-2nd Floor
Other Specifics
| 4 | |
| — | |
| Garage | |
| — | |
| — | |
| — | |
| Deck | |
| Cul-De-Sac, Wooded | |
| 110 X 174 X 222 X 197 | |
| — | |
| Full | |
| Vaulted/Cathedral Ceilings, Bar-Wet | |
| Range, Microwave, Dishwasher, Refrigerator, Washer, Dryer, Disposal | |
| Not in DB | |
| — | |
| — | |
| Gas Starter |
Tax History
| Year | Property Taxes |
|---|---|
| 2010 | $14,467 |
Contact Agent
Nearby Similar Homes
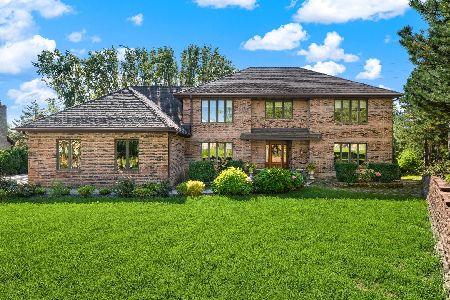
137 Circle Ridge Drive, Burr Ridge, Illinois 60527

For Sale
$1,425,000
5 beds / 4.1 baths / 6,233 ft2
Single Family / Built: 1990
38
10S230 Grant Street, Burr Ridge, Illinois 60527
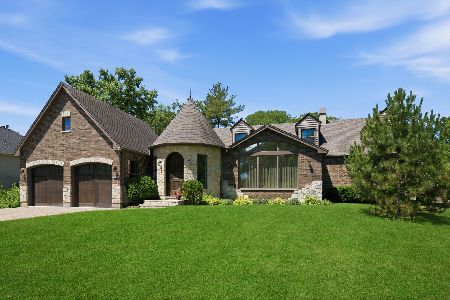
For Sale
$970,000
5 beds / 2.1 baths / 4,000 ft2
Single Family / Built: 1989
54
8886 Johnston Road, Burr Ridge, Illinois 60522

For Sale
$2,499,900
4 beds / 3.5 baths / 3,959 ft2
Single Family / Built: 2026
472
Nearby Sold Comparables

9285 Forest Edge Lane, Burr Ridge, Illinois 60527

Sold
$759,900
4 beds / 4.1 baths / 4,800 ft2
Single Family / Built: 2007
6535

Contact Agent
Listing Provided By
Re/Max Signature Homes
