

928 Bluegrass Lane, Plano, Illinois 60545
Subdivision > Churchill Farms


$265,131
|
Sold
|
|
| Status: | Closed |
| Sqft: | 2,472 |
| Cost/Sqft: | $107 |
| Beds: | 4 |
| Baths: | 3 |
| Year Built: | 2020 |
| Property Taxes: | $0 |
| Days On Market: | 2113 |
| Lot Size: | 0,00 |
Description
NEW CONSTRUCTION - ASPIRE AT CHURCHILL FARMS is now open! This Colton floor plan offers 4 bedrooms, 2.1 baths. Pantry and dining area. Spacious family is ideal for entertaining. Formal living room. Owner's suite with huge walk in closet and bath. Expansive loft. 2nd floor laundry room. Basement and two car garage. Pictures are of a model, not this home. Quality built by K. Hovnanian Homes. Fantastic location near shopping, dining and entertainment. Other home sites and floor plans available.
Property Specifics
| Single Family | |
| — | |
| — | |
| 2020 | |
| Partial | |
| Vinyl Siding | |
| Asphalt | |
| COLTON | |
| No | |
| — |
| Kendall | |
| Churchill Farms | |
| 196 / Annual | |
| None | |
| Public | |
| Public Sewer | |
| Central Air | |
| Natural Gas, Forced Air | |
| 10981603 | |
| 0000000000 |
Nearby Schools
| NAME: | DISTRICT: | DISTANCE: | |
|---|---|---|---|
|
Grade School
Emily G Johns Intermediate Schoo |
88 | — | |
|
Middle School
Plano Middle School |
88 | Not in DB | |
|
High School
Plano High School |
88 | Not in DB | |
Property History
| DATE: | EVENT: | PRICE: | SOURCE: |
|---|---|---|---|
| 28 Jan, 2021 | Sold | $265,131 | MRED MLS |
| 28 Jan, 2021 | Under contract | $265,131 | MRED MLS |
| 27 Jan, 2021 | Listed for sale | $265,131 | MRED MLS |
Some photos of this home have been virtually staged.


Room Specifics
All Bedroom Info:
Total Bedrooms: 4
Bedrooms Above Ground: 4
Bedrooms Below Ground: 0
Total Bedrooms: 4
Bedrooms Above Ground: 4
Bedrooms Below Ground: 0
Second Bedroom Info:
Dimensions: —
Location: —Dimensions: —
Floor Type: Carpet
Third Bedroom Info:
Dimensions: —
Location: —Dimensions: —
Floor Type: Carpet
Fourth Bedroom Info:
Dimensions: —
Location: —Dimensions: —
Floor Type: Carpet
Bathroom Info:
Full Bathrooms: 3
Partial Bathrooms: 1Full Bathrooms: 3
Bathroom Amenities: —
Bathroom in Basement: 0
Dining Room Info:
Dimensions: —
Location: —Dimensions: —
Floor Type: Carpet
Kitchen Info:
Dimensions: —
Location: —Dimensions: —
Floor Type: Vinyl
Laundry Room Info:
Dimensions: —
Location: —Dimensions: —
Floor Type: Vinyl
Living Room Info:
Dimensions: —
Location: —Dimensions: —
Floor Type: Carpet
Family Room Info:
Dimensions: —
Location: —Dimensions: —
Floor Type: Carpet
Additional Rooms Info:
Rooms: Loft, Eating Area
Basement: PartialRooms: Loft, Eating Area
Other Specifics
| 2 | |
| Concrete Perimeter | |
| Garage | |
| — | |
| — | |
| — | |
| Porch | |
| — | |
| 80X125 | |
| — | |
| — | |
| Second Floor Laundry | |
| Range, Dishwasher, Disposal, Range Hood | |
| Not in DB | |
| Curbs, Sidewalks, Street Lights, Street Paved | |
| — | |
| — |
Tax History
| Year | Property Taxes |
|---|
Contact Agent
Nearby Similar Homes
934 Derby Drive, Plano, Illinois 60545
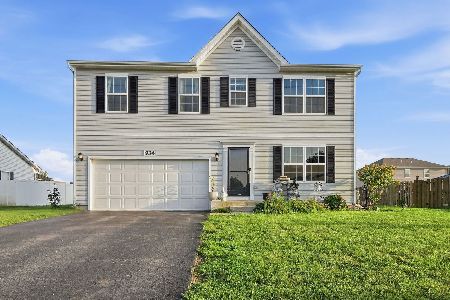
For Sale
$386,500
4 beds / 2.1 baths / 2,400 ft2
Single Family / Built: 2019
81
Nearby Sold Comparables
924 Bluegrass Lane, Plano, Illinois 60545
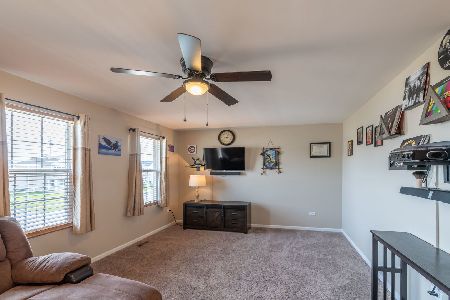
Sold
$314,900
3 beds / 2.1 baths / 2,264 ft2
Single Family / Built: 2020
1953
924 Bluegrass Lane, Plano, Illinois 60545
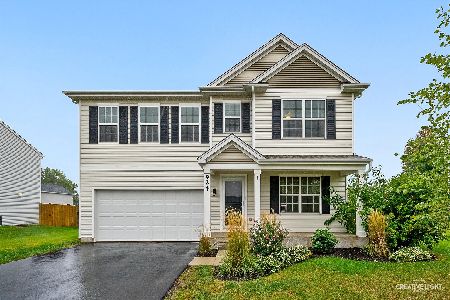
Sold
$355,000
3 beds / 2.1 baths / 2,264 ft2
Single Family / Built: 2020
782
931 Appaloosa Trail, Plano, Illinois 60545

Sold
$237,645
3 beds / 1.1 baths / 2,052 ft2
Single Family / Built: 2019
2142
927 Appaloosa Trail, Plano, Illinois 60545

Sold
$266,203
4 beds / 2.1 baths / 2,472 ft2
Single Family / Built: 2020
2212
936 Bluegrass Lane, Plano, Illinois 60545

Sold
$315,074
3 beds / 2.1 baths / 2,492 ft2
Single Family / Built: 2019
2173
921 Bluegrass Lane, Plano, Illinois 60545
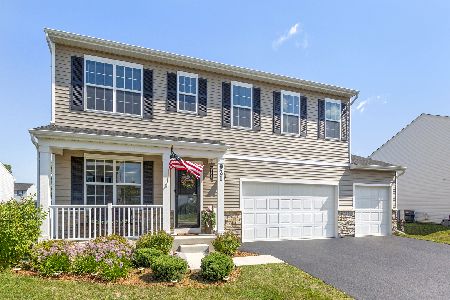
Sold
$359,000
4 beds / 2.1 baths / 2,600 ft2
Single Family / Built: 2020
1538
Contact Agent
Listing Provided By
Homesmart Connect LLC
