

929 Fieldside Lane, Aurora, Illinois 60504
Subdivision > Georgetown
Sorry, we are updating photos, please update this page in 15 minutes
$268,000
|
Sold
|
|
| Status: | Closed |
| Sqft: | 1,759 |
| Cost/Sqft: | $156 |
| Beds: | 3 |
| Baths: | 3 |
| Year Built: | 1986 |
| Property Taxes: | $5,376 |
| Days On Market: | 3269 |
| Lot Size: | 0,18 |
Description
COMPLETE REHAB. This lovely home is completely move-in ready and has been remodeled throughout. NEW kitchen with NEW cabinetry, counter tops and appliances, NEW bathrooms, NEW flooring throughout, NEW lighting, NEW ceiling fans, NEW interior doors, trim and hardware, NEW windows, NEW roof, interior freshly painted in grey tones, all exterior trim painted, new shutters, full basement, 2-car garage.
Property Specifics
| Single Family | |
| — | |
| — | |
| 1986 | |
| Full | |
| Vinyl Siding | |
| Asphalt | |
| — | |
| No | |
| 0.18 |
| Du Page | |
| Georgetown | |
| 0 / Not Applicable | |
| None | |
| Public | |
| Public Sewer | |
| Central Air | |
| Natural Gas, Forced Air | |
| 09797841 | |
| 0730401009 |
Nearby Schools
| NAME: | DISTRICT: | DISTANCE: | |
|---|---|---|---|
|
Grade School
Georgetown Elementary School |
204 | — | |
|
Middle School
Still Middle School |
204 | Not in DB | |
|
High School
Waubonsie Valley High School |
204 | Not in DB | |
Property History
| DATE: | EVENT: | PRICE: | SOURCE: |
|---|---|---|---|
| 15 Feb, 2018 | Sold | $268,000 | MRED MLS |
| 15 Jan, 2018 | Under contract | $275,000 | MRED MLS |
| 9 Nov, 2017 | Listed for sale | $275,000 | MRED MLS |
Sorry, we are updating photos, please update this page in 15 minutes
Room Specifics
All Bedroom Info:
Total Bedrooms: 3
Bedrooms Above Ground: 3
Bedrooms Below Ground: 0
Total Bedrooms: 3
Bedrooms Above Ground: 3
Bedrooms Below Ground: 0
Second Bedroom Info:
Dimensions: —
Location: —Dimensions: —
Floor Type: Carpet
Third Bedroom Info:
Dimensions: —
Location: —Dimensions: —
Floor Type: Carpet
Bathroom Info:
Full Bathrooms: 3
Partial Bathrooms: 1Full Bathrooms: 3
Bathroom Amenities: —
Bathroom in Basement: 0
Dining Room Info:
Dimensions: —
Location: —Dimensions: —
Floor Type: Carpet
Kitchen Info:
Dimensions: —
Location: —Dimensions: —
Floor Type: Ceramic Tile
Features: Eating Area-Breakfast Bar, Eating Area-Table Space, Pantry-Closet
Living Room Info:
Dimensions: —
Location: —Dimensions: —
Floor Type: Carpet
Family Room Info:
Dimensions: —
Location: —Dimensions: —
Floor Type: Carpet
Additional Rooms Info:
Rooms: No additional rooms
Basement: FullRooms: No additional rooms
Other Specifics
| 2 | |
| — | |
| Garage | |
| — | |
| — | |
| — | |
| — | |
| — | |
| 70 X 115 | |
| — | |
| Full | |
| — | |
| Range, Microwave, Dishwasher, Refrigerator | |
| Not in DB | |
| — | |
| — | |
| — |
Tax History
| Year | Property Taxes |
|---|---|
| 2018 | $5,376 |
Contact Agent
Nearby Similar Homes
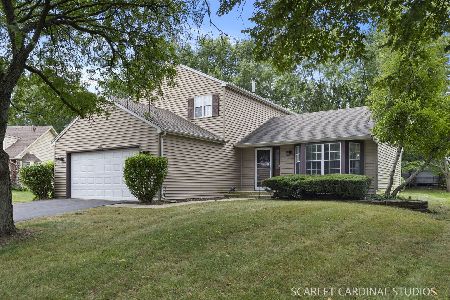
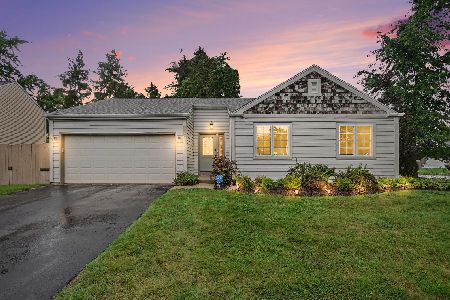

3010 Timber Hill Court, Aurora, Illinois 60504

For Sale
$356,000
3 beds / 2.0 baths / 1,232 ft2
Single Family / Built: 1981
36
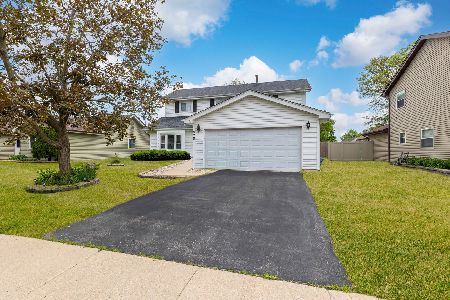
535 Chester Court, Aurora, Illinois 60504

For Sale
$480,000
3 beds / 2.1 baths / 2,288 ft2
Single Family / Built: 1989
78
Nearby Sold Comparables
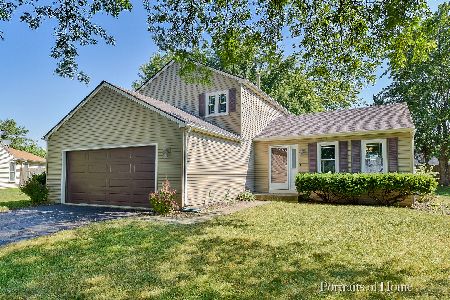
935 Fieldside Lane, Aurora, Illinois 60504

Sold
$315,000
3 beds / 2.0 baths / 1,575 ft2
Single Family / Built: 1986
1177

Contact Agent
Listing Provided By
Coldwell Banker Residential Brokerage
