

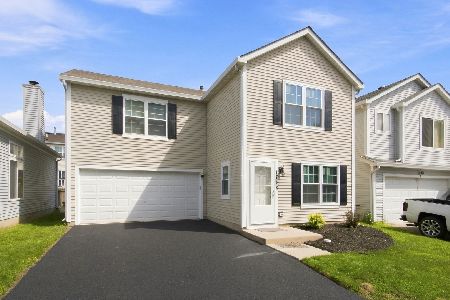
929 Four Seasons Boulevard, Aurora, Illinois 60504
Subdivision > Hometown
Sorry, we are updating photos, please update this page in 15 minutes
$105,000
|
Sold
|
|
| Status: | Closed |
| Sqft: | 0 |
| Cost/Sqft: | — |
| Beds: | 3 |
| Baths: | 2 |
| Year Built: | 2003 |
| Property Taxes: | $3,589 |
| Days On Market: | 6304 |
| Lot Size: | 0,00 |
Description
ALL THE TOP UP GRADES IN THIS SINGLE FAMILY HOME: BAY WINDOWS, VAULTED CEILINGS, COLUMNS, GE PROFILE STAINLESS STEEL APPLIANCES, LARGER YARD: CC Pursuant to Short Sale. Att: BPO or Appraisal Agent plz call prior to report. Sold "AS IS". All terms, conditions, bank payouts and offers are subject to third party approval. Near park and playground. Short Sale Rider Needed
Property Specifics
| Single Family | |
| — | |
| Colonial | |
| 2003 | |
| Walkout | |
| Aluminum/Vinyl/Steel Siding | |
| Asphalt | |
| DRUGSTORE | |
| No | |
| 0 |
| Kane | |
| Hometown | |
| 145 / Monthly | |
| Insurance, Lawn Care, Scavenger, Snow Removal | |
| Public | |
| Public Sewer | |
| Central Air | |
| Natural Gas, Forced Air | |
| 07293875 | |
| 1536105144 |
Nearby Schools
| NAME: | DISTRICT: | DISTANCE: | |
|---|---|---|---|
|
Grade School
Olney C Allen Elementary School |
131 | — | |
|
Middle School
Henry W Cowherd Middle School |
131 | Not in DB | |
|
High School
East High School |
131 | Not in DB | |
Property History
| DATE: | EVENT: | PRICE: | SOURCE: |
|---|---|---|---|
| 10 Nov, 2009 | Sold | $105,000 | MRED MLS |
| 20 Sep, 2009 | Under contract | $112,750 | MRED MLS |
| 7 Aug, 2009 | Listed for sale | $112,750 | MRED MLS |
| 7 Mar, 2022 | Sold | $205,000 | MRED MLS |
| 16 Jan, 2022 | Under contract | $199,900 | MRED MLS |
| 13 Jan, 2022 | Listed for sale | $199,900 | MRED MLS |
Sorry, we are updating photos, please update this page in 15 minutes
Room Specifics
All Bedroom Info:
Total Bedrooms: 3
Bedrooms Above Ground: 3
Bedrooms Below Ground: 0
Total Bedrooms: 3
Bedrooms Above Ground: 3
Bedrooms Below Ground: 0
Second Bedroom Info:
Dimensions: —
Location: —Dimensions: —
Floor Type: Carpet
Third Bedroom Info:
Dimensions: —
Location: —Dimensions: —
Floor Type: Carpet
Bathroom Info:
Full Bathrooms: 2
Partial Bathrooms: —Full Bathrooms: 2
Bathroom Amenities: —
Bathroom in Basement: 1
Dining Room Info:
Dimensions: —
Location: —Dimensions: —
Floor Type: Carpet
Kitchen Info:
Dimensions: —
Location: —Dimensions: —
Floor Type: Vinyl
Features: Eating Area-Table Space
Living Room Info:
Dimensions: —
Location: —Dimensions: —
Floor Type: Carpet
Family Room Info:
Dimensions: —
Location: —Dimensions: —
Floor Type: Carpet
Additional Rooms Info:
Rooms: Den, Gallery, Recreation Room, Utility Room-1st Floor
Basement: WalkoutRooms: Den, Gallery, Recreation Room, Utility Room-1st Floor
Other Specifics
| 2 | |
| Concrete Perimeter | |
| Garage | |
| — | |
| — | |
| — | |
| Deck | |
| Fenced Yard, Landscaped, Park Adjacent | |
| COMMON | |
| — | |
| Full | |
| Vaulted/Cathedral Ceilings, First Floor Bedroom | |
| Range, Microwave, Dishwasher, Refrigerator, Disposal | |
| Not in DB | |
| Sidewalks, Street Lights, Street Paved | |
| — | |
| — |
Tax History
| Year | Property Taxes |
|---|---|
| 2009 | $3,589 |
| 2022 | $3,675 |
Contact Agent
Nearby Similar Homes
1066 Four Seasons Boulevard, Aurora, Illinois 60504
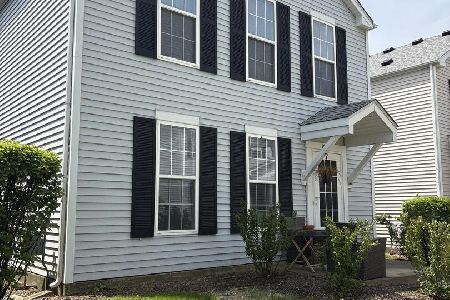
For Sale
$269,000
2 beds / 1.1 baths / 1,288 ft2
Single Family / Built: 1999
170
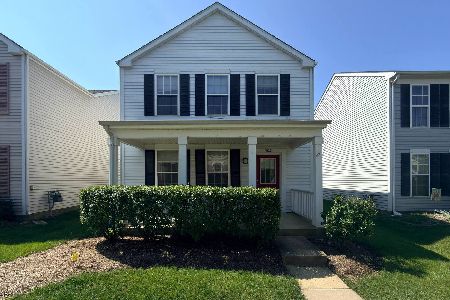
1033 Symphony Drive, Aurora, Illinois 60504
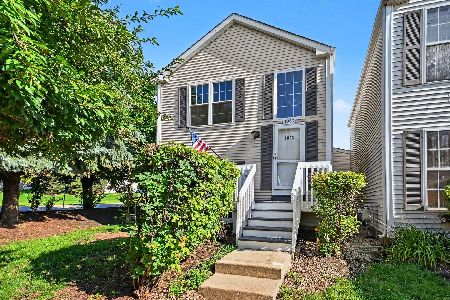
For Sale
$204,900
2 beds / 2.0 baths / 0 ft2
Single Family / Built: 2000
92
1015 Symphony Drive, Aurora, Illinois 60504
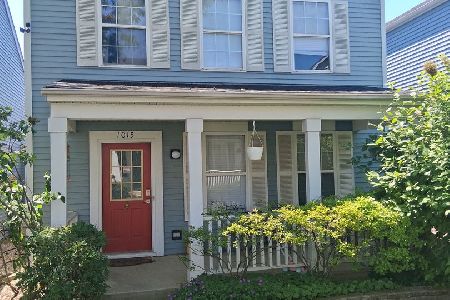
For Sale
$233,000
2 beds / 2.1 baths / 1,288 ft2
Single Family / Built: 2000
53

1748 Linden Park Lane, Aurora, Illinois 60504
For Sale
$317,500
4 beds / 2.1 baths / 1,484 ft2
Single Family / Built: 1999
92
Nearby Sold Comparables

1672 Plum Tree Lane, Aurora, Illinois 60504

Sold
$206,000
3 beds / 2.1 baths / 1,728 ft2
Single Family / Built: 1998
2892
971 Four Seasons Boulevard, Aurora, Illinois 60504

Sold
$177,900
3 beds / 2.0 baths / 1,456 ft2
Single Family / Built: 1998
2840
Contact Agent
Listing Provided By
RE/MAX of Naperville
