

93 Golden Drive, Glendale Heights, Illinois 60139
Sorry, we are updating photos, please update this page in 15 minutes
$189,900
|
Sold
|
|
| Status: | Closed |
| Sqft: | 1,040 |
| Cost/Sqft: | $183 |
| Beds: | 3 |
| Baths: | 2 |
| Year Built: | 1972 |
| Property Taxes: | $4,872 |
| Days On Market: | 2797 |
| Lot Size: | 0,00 |
Description
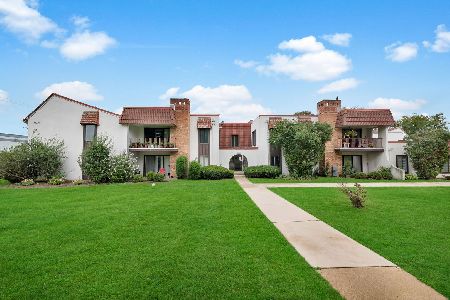
Ranch Style Home with a Full Finished Basement + Bedroom in Basement. Living Room Featuring Hardwood Flooring with Plenty of Natural Light! Eat-In Kitchen Boasts Ceramic Tile Flooring and Plenty of Cabinetry. Master Bath w/Jacuzzi Tub Perfect for Relaxing! Wood Laminate Flooring in all Bedrooms. Both Bathrooms Updated! Family Room and Bonus room in Basement. 1 Car Attached Garage. Corner Lot w/Patio and Backyard Area! No Association and Low Taxes!
Property Specifics
| Condos/Townhomes | |
| 1 | |
| — | |
| 1972 | |
| Full | |
| Brick | |
| Asphalt | |
| — | |
| No | |
| — |
| Du Page | |
| — | |
| 0 / Not Applicable | |
| None | |
| Lake Michigan | |
| Public Sewer | |
| None | |
| Natural Gas, Forced Air | |
| 10293717 | |
| 0228409032 |
Nearby Schools
| NAME: | DISTRICT: | DISTANCE: | |
|---|---|---|---|
|
Grade School
Pheasant Ridge Primary School |
16 | — | |
|
Middle School
Pheasant Ridge Primary School |
16 | Not in DB | |
|
High School
Glenbard North High School |
87 | Not in DB | |
Property History
| DATE: | EVENT: | PRICE: | SOURCE: |
|---|---|---|---|
| 21 May, 2019 | Sold | $189,900 | MRED MLS |
| 15 May, 2019 | Under contract | $189,900 | MRED MLS |
| 1 Mar, 2019 | Listed for sale | $189,900 | MRED MLS |
Sorry, we are updating photos, please update this page in 15 minutes
Room Specifics
All Bedroom Info:
Total Bedrooms: 3
Bedrooms Above Ground: 3
Bedrooms Below Ground: 0
Total Bedrooms: 3
Bedrooms Above Ground: 3
Bedrooms Below Ground: 0
Second Bedroom Info:
Dimensions: —
Location: —Dimensions: —
Floor Type: Wood Laminate
Third Bedroom Info:
Dimensions: —
Location: —Dimensions: —
Floor Type: Wood Laminate
Bathroom Info:
Full Bathrooms: 2
Partial Bathrooms: 0Full Bathrooms: 2
Bathroom Amenities: —
Bathroom in Basement: 0
Kitchen Info:
Dimensions: —
Location: —Dimensions: —
Floor Type: Ceramic Tile
Features: Eating Area-Table Space
Living Room Info:
Dimensions: —
Location: —Dimensions: —
Floor Type: Hardwood
Family Room Info:
Dimensions: —
Location: —Dimensions: —
Floor Type: Carpet
Additional Rooms Info:
Rooms: Recreation Room, Bonus Room
Basement: FullRooms: Recreation Room, Bonus Room
Other Specifics
| 1 | |
| Concrete Perimeter | |
| Garage | |
| — | |
| — | |
| — | |
| — | |
| Common Grounds | |
| 34X101 | |
| — | |
| Full | |
| Hardwood Floors, Wood Laminate Floors, First Floor Bedroom, First Floor Full Bath, Laundry Hook-Up in Unit, Storage | |
| Range, Dishwasher, Refrigerator, Washer, Dryer | |
| Not in DB | |
| — | |
| None | |
| — |
Tax History
| Year | Property Taxes |
|---|---|
| 2019 | $4,872 |
Contact Agent
Nearby Similar Homes
743 Fullerton Avenue, Glendale Heights, Illinois 60139
For Sale
$182,000
2 beds / 1.1 baths / 1,030 ft2
Condos/Townhomes / Built: 1970
39
Nearby Sold Comparables
99 Golden Drive, Glendale Heights, Illinois 60139

Sold
$215,000
3 beds / 2.0 baths / 1,040 ft2
Condos/Townhomes / Built: 1975
1560
89 Golden Drive, Glendale Heights, Illinois 60139

Sold
$219,900
2 beds / 2.0 baths / 929 ft2
Condos/Townhomes / Built: 1975
1852
89 Golden Drive, Glendale Heights, Illinois 60139

Sold
$174,900
2 beds / 2.0 baths / 929 ft2
Condos/Townhomes / Built: 1975
6714
94 Stevenson Drive, Glendale Heights, Illinois 60139
Sold
$75,000
2 beds / 1.0 baths / 1,672 ft2
Condos/Townhomes / Built: 1977
5712
103 Golden Drive, Glendale Heights, Illinois 60139
Sold
$179,900
2 beds / 2.0 baths / 0 ft2
Condos/Townhomes / Built: —
7281
Contact Agent
Listing Provided By
Keller Williams Chicago-O'Hare
