

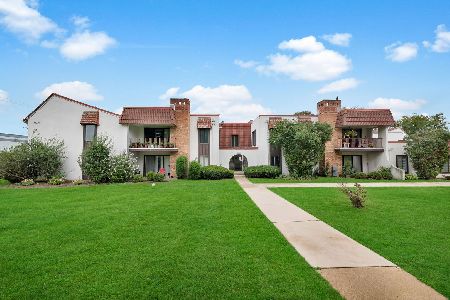
94 Stevenson Drive, Glendale Heights, Illinois 60139
Subdivision > Pheasant Trails
Sorry, we are updating photos, please update this page in 15 minutes
$66,000
|
Sold
|
|
| Status: | Closed |
| Sqft: | 1,672 |
| Cost/Sqft: | $45 |
| Beds: | 2 |
| Baths: | 1 |
| Year Built: | 1977 |
| Property Taxes: | $4,745 |
| Days On Market: | 5712 |
| Lot Size: | 0,00 |
Description
WOW WHAT AN AWESOME DUPLEX IN GREAT LOCATION W/ FULL FINISHED BASEMENT. WELL KEPT & READY; IN BEAUTIFUL CONDITION. LARGE LIVINGROOM WELCOMES YOU HOME TO THIS 2 BED. 1BATH 1CAR GAR. HOME W/NO ASSOCIATION FEES! EXTRA BEDROOM IN THE BASEMENT, BONUS ROOM & REC. AREA TOO. NEWER FURNACE, AC, HWH, SIDING & ROOF. CLOSE TO MAJOR ROADS, SHOPPING, CAROL STREAM POST OFFICE & STRATFORD MALL. COME ENJOY & CALL THIS ONE SWEET HOME
Property Specifics
| Condos/Townhomes | |
| — | |
| — | |
| 1977 | |
| Full | |
| Brick | |
| Asphalt | |
| DUPLEX | |
| No | |
| — |
| Du Page | |
| Pheasant Trails | |
| 0 / Not Applicable | |
| None | |
| Lake Michigan | |
| Public Sewer | |
| Central Air | |
| Natural Gas, Forced Air | |
| 07748131 | |
| 0228409052 |
Nearby Schools
| NAME: | DISTRICT: | DISTANCE: | |
|---|---|---|---|
|
Grade School
Pheasant Ridge Primary School |
16 | — | |
|
Middle School
Glenside Middle School |
16 | Not in DB | |
|
High School
Glenbard North High School |
87 | Not in DB | |
Property History
| DATE: | EVENT: | PRICE: | SOURCE: |
|---|---|---|---|
| 27 Feb, 2008 | Sold | $170,000 | MRED MLS |
| 4 Feb, 2008 | Under contract | $179,900 | MRED MLS |
| — | Last price change | $189,900 | MRED MLS |
| 20 Sep, 2007 | Listed for sale | $189,900 | MRED MLS |
| 29 Mar, 2012 | Sold | $66,000 | MRED MLS |
| 16 Nov, 2011 | Under contract | $75,000 | MRED MLS |
| — | Last price change | $79,900 | MRED MLS |
| 8 Mar, 2011 | Listed for sale | $69,000 | MRED MLS |
Sorry, we are updating photos, please update this page in 15 minutes
Room Specifics
All Bedroom Info:
Total Bedrooms: 2
Bedrooms Above Ground: 2
Bedrooms Below Ground: 0
Total Bedrooms: 2
Bedrooms Above Ground: 2
Bedrooms Below Ground: 0
Second Bedroom Info:
Dimensions: —
Location: —Dimensions: —
Floor Type: Carpet
Bathroom Info:
Full Bathrooms: 1
Partial Bathrooms: 0Full Bathrooms: 1
Bathroom Amenities: —
Bathroom in Basement: 0
Kitchen Info:
Dimensions: —
Location: —Dimensions: —
Floor Type: Vinyl
Features: Eating Area-Table Space
Living Room Info:
Dimensions: —
Location: —Dimensions: —
Floor Type: Carpet
Family Room Info:
Dimensions: —
Location: —Dimensions: —
Floor Type: Carpet
Additional Rooms Info:
Rooms: Den, Game Room, Recreation Room
Basement: FullRooms: Den, Game Room, Recreation Room
Other Specifics
| 1 | |
| Concrete Perimeter | |
| Garage | |
| — | |
| — | |
| — | |
| — | |
| — | |
| 30X107 | |
| — | |
| None | |
| — | |
| Range, Dishwasher, Refrigerator, Washer, Dryer | |
| Not in DB | |
| — | |
| — | |
| — |
Tax History
| Year | Property Taxes |
|---|---|
| 2008 | $4,383 |
| 2012 | $4,745 |
Contact Agent
Nearby Similar Homes
743 Fullerton Avenue, Glendale Heights, Illinois 60139
For Sale
$182,000
2 beds / 1.1 baths / 1,030 ft2
Condos/Townhomes / Built: 1970
39
Nearby Sold Comparables
96 Stevenson Drive, Glendale Heights, Illinois 60139

Sold
$169,000
2 beds / 1.0 baths / 0 ft2
Condos/Townhomes / Built: 1975
7176
93 Golden Drive, Glendale Heights, Illinois 60139
Sold
$189,900
3 beds / 2.0 baths / 1,040 ft2
Condos/Townhomes / Built: 1972
2797
Glendale Heights, Illinois 60139
Sold
$191,900
3 beds / 1.0 baths / 0 ft2
Condos/Townhomes / Built: 1975
7306
100 Stevenson Drive, Glendale Heights, Illinois 60139
Sold
$92,900
3 beds / 1.0 baths / 0 ft2
Condos/Townhomes / Built: 1975
5998
89 Golden Drive, Glendale Heights, Illinois 60139

Sold
$219,900
2 beds / 2.0 baths / 929 ft2
Condos/Townhomes / Built: 1975
1852
Contact Agent
Listing Provided By
Coldwell Banker Residential
