

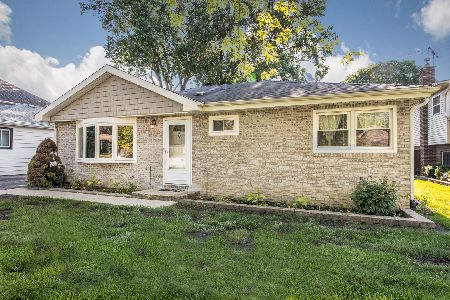
930 Cleveland Avenue, Arlington Heights, Illinois 60005


$480,000
|
Sold
|
|
| Status: | Closed |
| Sqft: | 2,275 |
| Cost/Sqft: | $207 |
| Beds: | 4 |
| Baths: | 3 |
| Year Built: | 1989 |
| Property Taxes: | $11,365 |
| Days On Market: | 2062 |
| Lot Size: | 0,17 |
Description
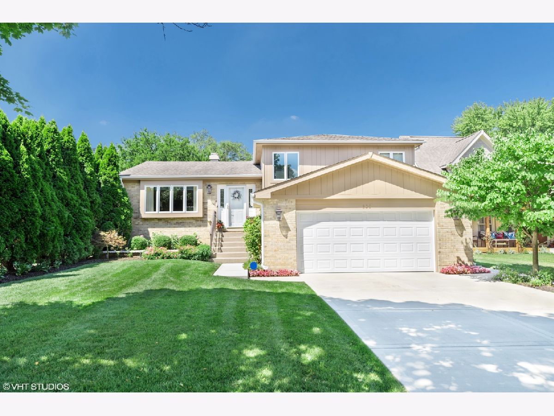
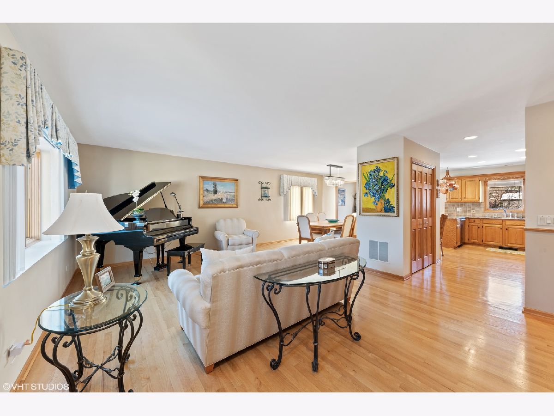
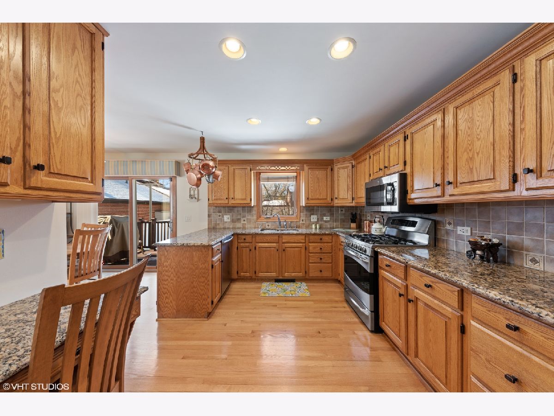
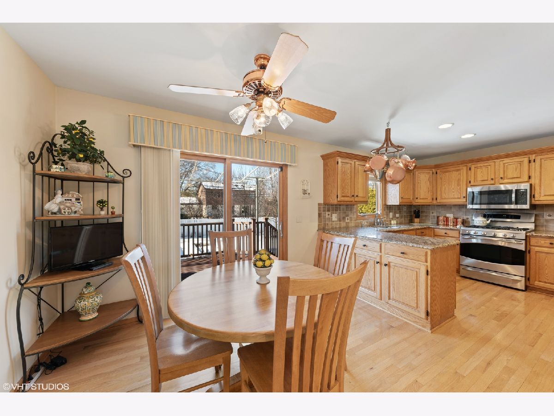
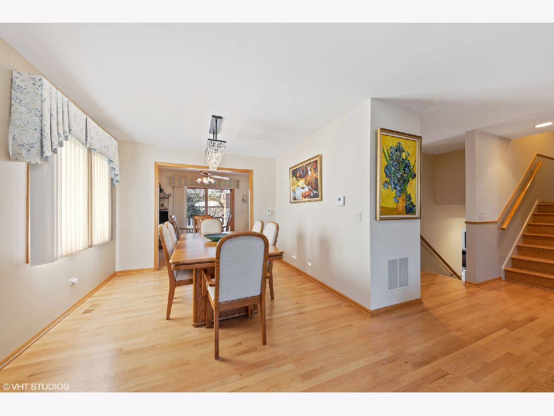
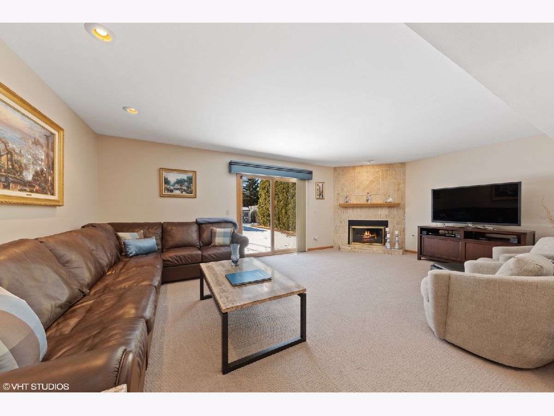
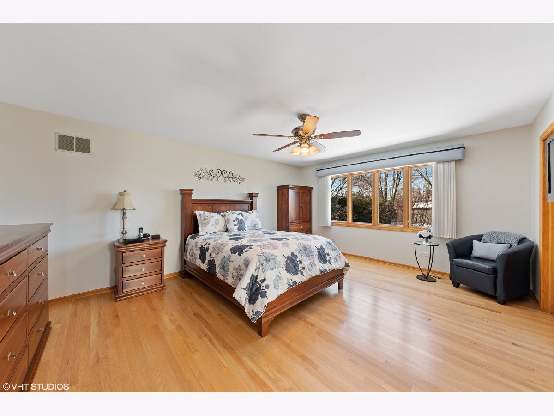
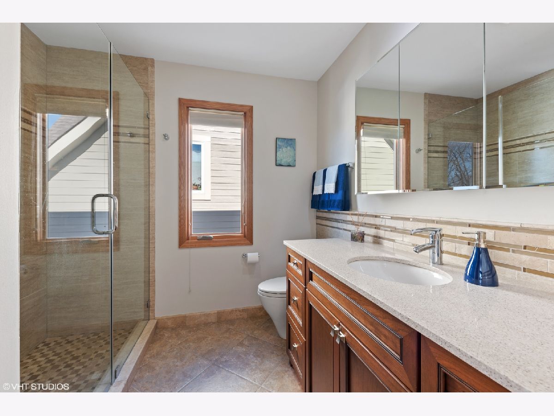
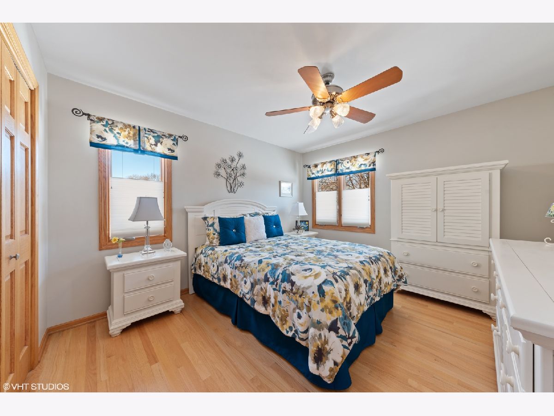
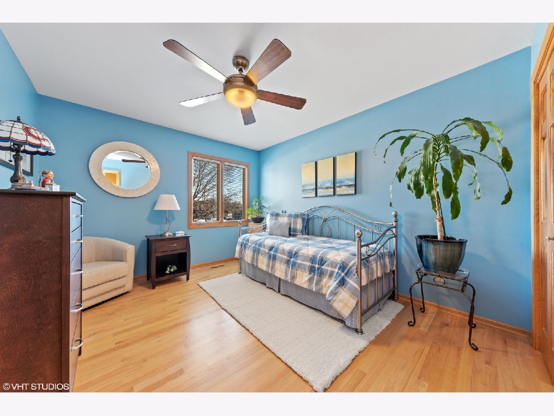
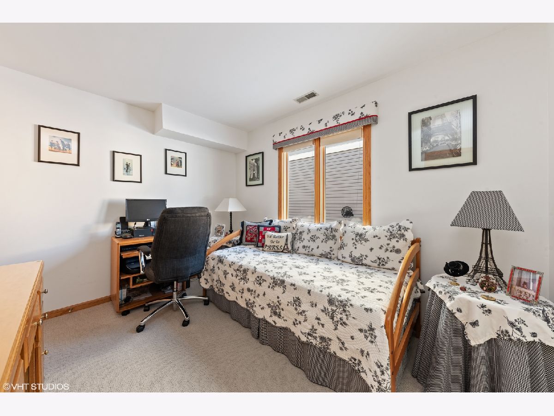
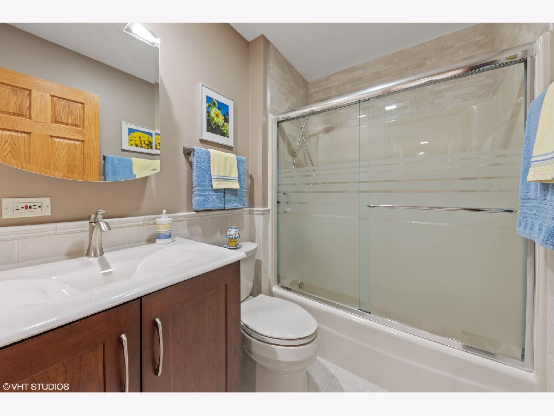
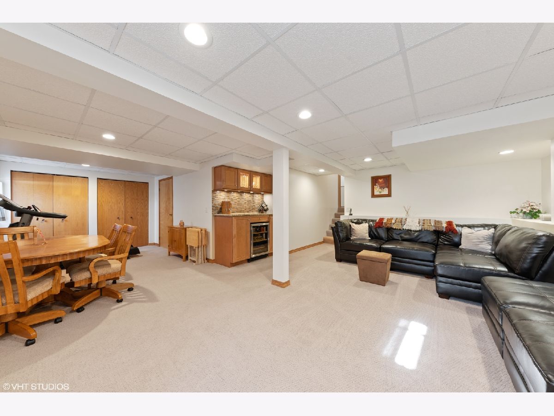
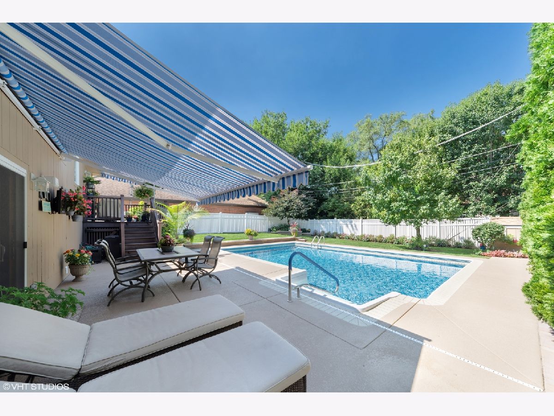
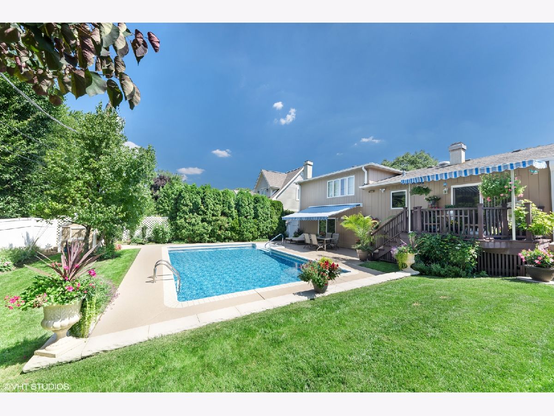
Enjoy resort style living in this fabulous split level with sub-basement. This meticulously maintained home has it all! Welcoming open floor plan includes large scale living room/dining room area. Fully appointed kitchen with stainless steel appliances, granite counter tops, adjoining eating area and work station. Sliding doors lead to magnificent yard with custom deck overlooking private in ground pool, bose speaker system and seating with canopy. Spacious family room suited with custom gas fireplace and access to yard. Additional living space in the lower Level rec room features a custom wine bar. Master bedroom with ensuite bathroom. Generous sized additional bedrooms with ample closet space. Gleaming hardwood flooring, fresh paint and so much more. Close to everything: Schools, shopping, expressways, transportation and parks!
Property Specifics
| Single Family | |
| — | |
| — | |
| 1989 | |
| Partial | |
| — | |
| No | |
| 0.17 |
| Cook | |
| — | |
| — / Not Applicable | |
| None | |
| Lake Michigan | |
| Public Sewer | |
| 10985346 | |
| 03324190340000 |
Nearby Schools
| NAME: | DISTRICT: | DISTANCE: | |
|---|---|---|---|
|
Grade School
Dryden Elementary School |
25 | — | |
|
Middle School
South Middle School |
25 | Not in DB | |
|
High School
Prospect High School |
214 | Not in DB | |
Property History
| DATE: | EVENT: | PRICE: | SOURCE: |
|---|---|---|---|
| 30 Mar, 2021 | Sold | $480,000 | MRED MLS |
| 5 Feb, 2021 | Under contract | $469,900 | MRED MLS |
| 2 Feb, 2021 | Listed for sale | $469,900 | MRED MLS |
Room Specifics
Total Bedrooms: 4
Bedrooms Above Ground: 4
Bedrooms Below Ground: 0
Dimensions: —
Floor Type: Hardwood
Dimensions: —
Floor Type: Hardwood
Dimensions: —
Floor Type: Carpet
Full Bathrooms: 3
Bathroom Amenities: Separate Shower,Full Body Spray Shower
Bathroom in Basement: 0
Rooms: Recreation Room,Foyer
Basement Description: Finished
Other Specifics
| 2.5 | |
| — | |
| Concrete | |
| Deck, In Ground Pool, Storms/Screens | |
| Fenced Yard,Landscaped,Sidewalks,Streetlights | |
| 55X132 | |
| Unfinished | |
| Full | |
| Bar-Dry, Hardwood Floors, Some Carpeting, Granite Counters | |
| Range, Microwave, Dishwasher, Refrigerator, Bar Fridge, Washer, Dryer, Disposal, Stainless Steel Appliance(s) | |
| Not in DB | |
| — | |
| — | |
| — | |
| Gas Log |
Tax History
| Year | Property Taxes |
|---|---|
| 2021 | $11,365 |
Contact Agent
Nearby Similar Homes
Nearby Sold Comparables

Contact Agent
Listing Provided By
@properties
