

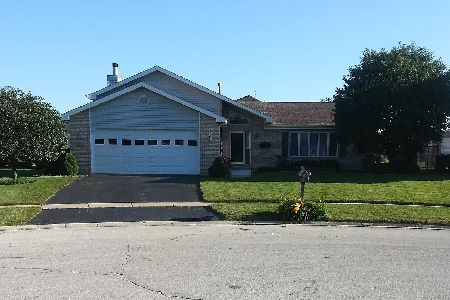
930 Louise Lane, Peotone, Illinois 60468
$231,000
|
Sold
|
|
| Status: | Closed |
| Sqft: | 1,900 |
| Cost/Sqft: | $118 |
| Beds: | 3 |
| Baths: | 3 |
| Year Built: | 2004 |
| Property Taxes: | $4,394 |
| Days On Market: | 3133 |
| Lot Size: | 0,24 |
Description
Absolutely stunning updated 3 Bedroom, 2.5 bath ranch with a huge 3 car garage. Property features an Eat-In Kitchen with recently updated cabinets, floors, and a walk-in pantry. Kitchen opens into great room featuring vaulted exposed beam ceiling and gas fireplace w/ remote. The main level has 3 spacious bedrooms including a master bedroom with a master bath, tray ceiling, and walk-in closet. A massive partially finished basement (framing & drywall) includes an additional bedroom, while still allowing a canvas for a buyer to create their own space. Home is move-in ready for a buyer and features so many extras including: home standby generator, whole house fan, garage heater, outdoor shed, attached natural gas grill, ceiling fans throughout, and more. A must see!
Property Specifics
| Single Family | |
| — | |
| Ranch | |
| 2004 | |
| Full | |
| Vinyl Siding, Brick | |
| Asphalt | |
| — | |
| No | |
| 0.24 |
| Will | |
| — | |
| 0 / Not Applicable | |
| None | |
| Public | |
| Public Sewer | |
| Central Air | |
| Natural Gas, Forced Air | |
| 09897459 | |
| 1720234080050000 |
Property History
| DATE: | EVENT: | PRICE: | SOURCE: |
|---|---|---|---|
| 18 Nov, 2012 | Sold | $190,000 | MRED MLS |
| 12 Sep, 2012 | Under contract | $195,000 | MRED MLS |
| — | Last price change | $225,000 | MRED MLS |
| 8 Jan, 2012 | Listed for sale | $265,000 | MRED MLS |
| 4 May, 2018 | Sold | $231,000 | MRED MLS |
| 29 Mar, 2018 | Under contract | $225,000 | MRED MLS |
| 28 Mar, 2018 | Listed for sale | $225,000 | MRED MLS |
Room Specifics
Total Bedrooms: 4
Bedrooms Above Ground: 3
Bedrooms Below Ground: 1
Full Bathrooms: 3
Bathroom Amenities: —
Bathroom in Basement: 0
Dimensions: —
Floor Type: Hardwood
Dimensions: —
Floor Type: Hardwood
Dimensions: —
Floor Type: Carpet
Rooms: Eating Area, Pantry, Walk In Closet
Other Specifics
| 3 | |
| — | |
| Garage | |
| — | |
| — | |
| — | |
| Patio, Porch | |
| — | |
| 10400 | |
| Unfinished | |
| Full | |
| Vaulted/Cathedral Ceilings, Skylight(s), Hardwood Floors, First Floor Bedroom, First Floor Laundry, First Floor Full Bath | |
| — | |
| Not in DB | |
| — | |
| — | |
| Electric, Gas Starter |
Tax History
| Year | Property Taxes |
|---|---|
| 2012 | $4,443 |
| 2018 | $4,394 |
Contact Agent
Nearby Similar Homes

Nearby Sold Comparables

Contact Agent
Listing Provided By
Keller Williams Chicago-Lincoln Park
