

9304 Golfview Drive, Frankfort, Illinois 60423
$495,000
|
Sold
|
|
| Status: | Closed |
| Sqft: | 5,000 |
| Cost/Sqft: | $106 |
| Beds: | 4 |
| Baths: | 6 |
| Year Built: | 1996 |
| Property Taxes: | $21,343 |
| Days On Market: | 2951 |
| Lot Size: | 1,00 |
Description
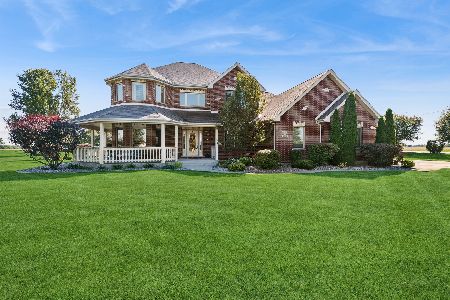
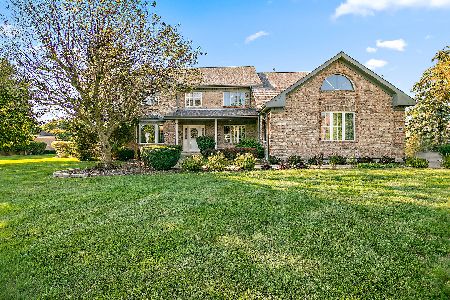
STUNNING CUSTOM 3 STORY MASTERPIECE ON 1 ACRE LOT OVERLOOKING GREEN GARDEN COUNTRY CLUB! SUPER PRIVATE LOCATION! GORGEOUS BRICK PAVER CIRCULAR DRIVE LEADS YOU TO THIS GRAND ALL BRICK HOME! HUGE 2 STORY FOYER W/CUSTOM DUAL STAIRCASE! MASSIVE EAT IN KITCHEN W/BREAKFAST BAR ISLAND, GRANITE TOPS AND MORE! COZY FAMILY ROOM W/FIREPLACE! 1ST FLR DEN! ELEGANT DINING ROOM W/VAULTED CEILINGS! 1ST FLR ALSO FEATURES GUEST SUITE! 2ND FLR HAS LOFT W/FIREPLACE! MASSIVE MASTER SUITE W/HIS/HERS WALK IN CLOSETS PLUS ELEGANT MASTER BATH W/SWEEPING GOLF COURSE VIEWS! 3RD FLOOR BED W/FULL BATH! 5/6 TOTAL BEDS PLUS 6 TOTAL FULL BATHS! FULL BASEMENT W/9FT CEILINGS IS FINISHED W/REC ROOM, BED ROOM, FULL BATH, HUGE STORAGE ROOM PLUS DYNAMITE THEATER! 3 CAR SIDE LOAD GARAGE IS HEATED! GORGEOUS PRIVATE LOT W/COVERED PORCH THAT OVERLOOKS TOTAL PRIVACY! THIS HOME IS A ONCE IN A LIFETIME OPPORTUNITY--DON'T MISS IT! MOTIVATED SELLERS ARE READY FOR OFFERS!
Property Specifics
| Single Family | |
| — | |
| Contemporary | |
| 1996 | |
| Full | |
| Brick | |
| Asphalt | |
| — | |
| No | |
| 1 |
| Will | |
| Golfview Estates | |
| 300 / Annual | |
| None | |
| Private Well | |
| Septic-Mechanical | |
| Central Air, Zoned | |
| Natural Gas, Forced Air, Radiant, Zoned | |
| 10104102 | |
| 1813223010100000 |
Nearby Schools
| NAME: | DISTRICT: | DISTANCE: | |
|---|---|---|---|
|
High School
Peotone High School |
207U | Not in DB | |
Property History
| DATE: | EVENT: | PRICE: | SOURCE: |
|---|---|---|---|
| 31 Jan, 2019 | Sold | $495,000 | MRED MLS |
| 9 Jan, 2019 | Under contract | $529,900 | MRED MLS |
| 5 Oct, 2018 | Listed for sale | $529,900 | MRED MLS |
Room Specifics
Total Bedrooms: 5
Bedrooms Above Ground: 4
Bedrooms Below Ground: 1
Dimensions: —
Floor Type: Carpet
Dimensions: —
Floor Type: Carpet
Dimensions: —
Floor Type: Carpet
Full Bathrooms: 6
Bathroom Amenities: Whirlpool, Separate Shower, Double Sink
Bathroom in Basement: 1
Dimensions: —
Floor Type: Carpet
Dimensions: —
Floor Type: Hardwood
Features: Eating Area-Breakfast Bar, Eating Area-Table Space, Island, Pantry-Closet
Dimensions: —
Floor Type: Ceramic Tile
Dimensions: —
Floor Type: Carpet
Rooms: Bedroom 5, Den, Loft, Recreation Room, Theatre Room, Storage
Other Specifics
| 3 | |
| Concrete Perimeter | |
| Garage | |
| — | |
| — | |
| — | |
| Patio, Brick Paver Patio, Storms/Screens | |
| Cul-De-Sac, Golf Course Lot, Landscaped | |
| 143 X 268 X 144 X 290 | |
| Dormer | |
| Full | |
| Vaulted/Cathedral Ceilings, Bar-Wet, First Floor Bedroom, In-Law Arrangement, First Floor Laundry, First Floor Full Bath | |
| Double Oven, Microwave, Dishwasher, Refrigerator, Washer, Dryer | |
| Not in DB | |
| Street Lights, Street Paved | |
| — | |
| Wood Burning, Gas Log, Gas Starter |
Tax History
| Year | Property Taxes |
|---|---|
| 2019 | $21,343 |
Contact Agent
Nearby Sold Comparables


Contact Agent
Listing Provided By
RE/MAX 10
